Natural wood shiplap walls can be a weekend of pine boards or reclaimed lumber that needs a metal detector and a planer before it ever meets the wall.
The right choice depends on whether you need the room to feel wider or taller, because horizontal planks read left to right and vertical boards draw the eye up.
1. Horizontal Natural Wood Planks
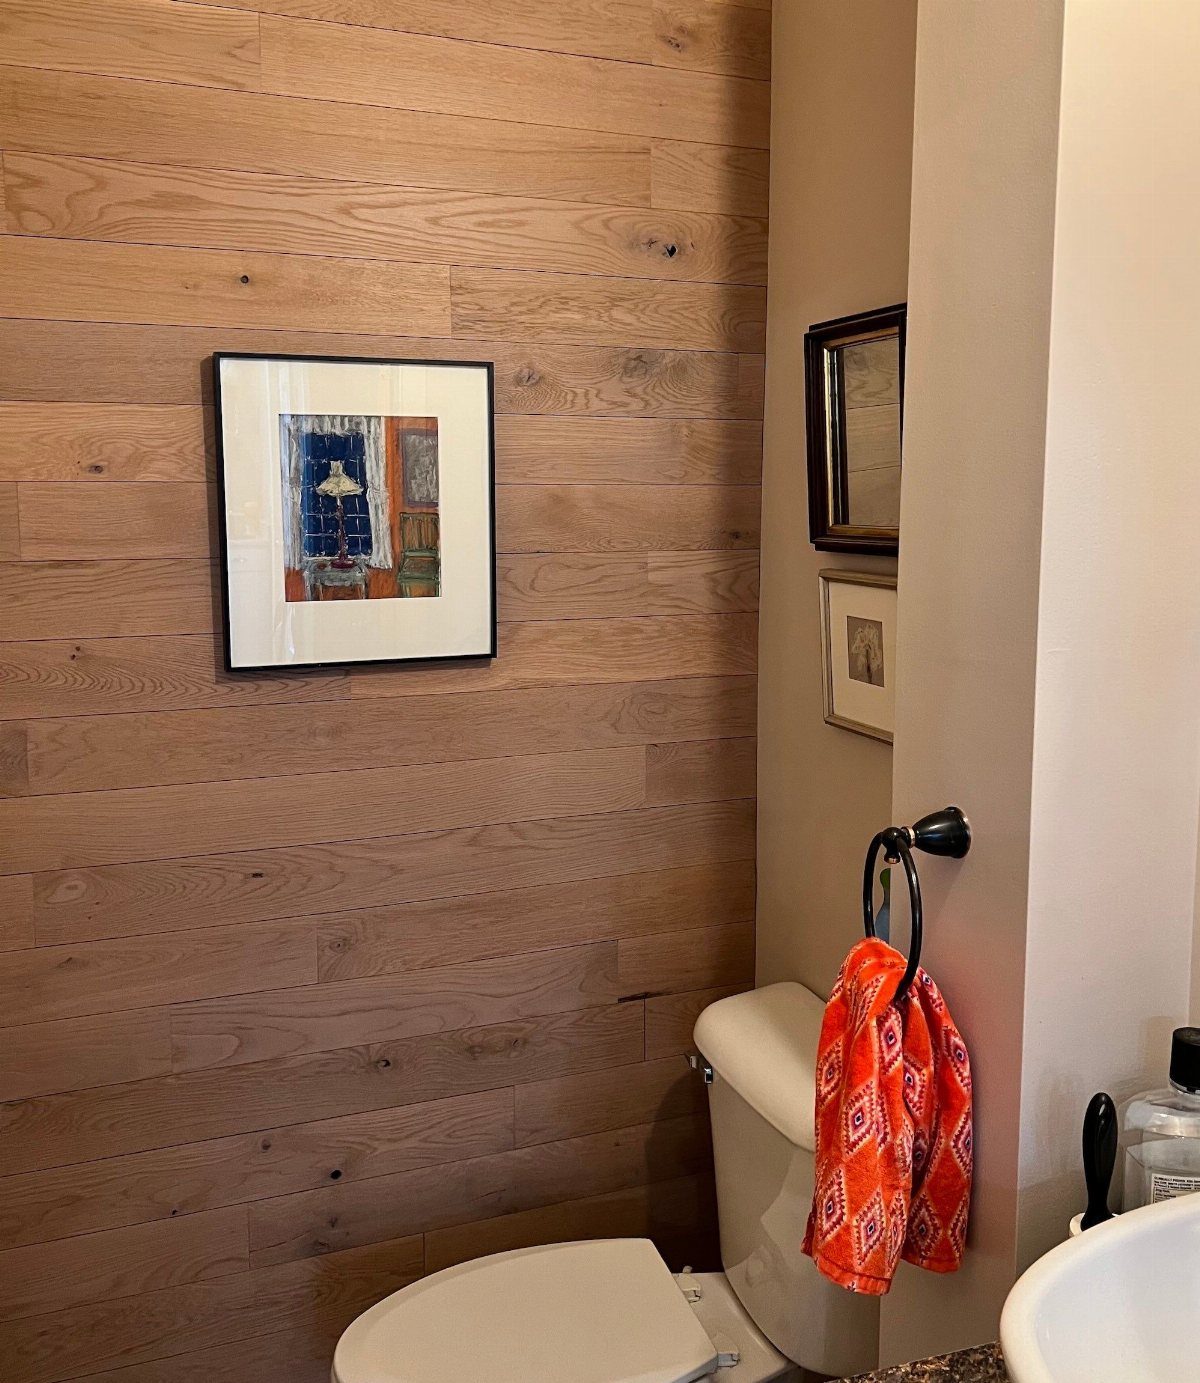
Horizontal planks read the way we read, left to right, which makes a room feel wider than it is.
I ran pine boards behind a toilet once; the wall was only 5 feet wide but the bathroom felt like it had breathing room.
Keeping the gap tight, about a sixteenth of an inch, lets the lines stay crisp without telegraphing every imperfection in the wall behind.
I nail into studs through the tongue, which hides the fastener and lets the next board lock over it.
This suits renters doing a single accent wall they might paint later, or first-home owners who want the look without learning new skills. Vertical reads more dramatic; horizontal is the safer bet if resale matters.

Real Wood Wall Planks: 100% Real Barn Wood Wall Planks With Natural Knots and Dents, the Surface Of Wood Shiplap Planks Is Processed With High Temperature Carbonization, the Real Wood Wall Shiplap Planks Is Non-Toxic, Sterilized and More Safe For Children, Voc Free Process Ensures These Stick on Shiplap Planks For Walls Are Safe To Use In Home
2. Vertical Natural Wood Planks
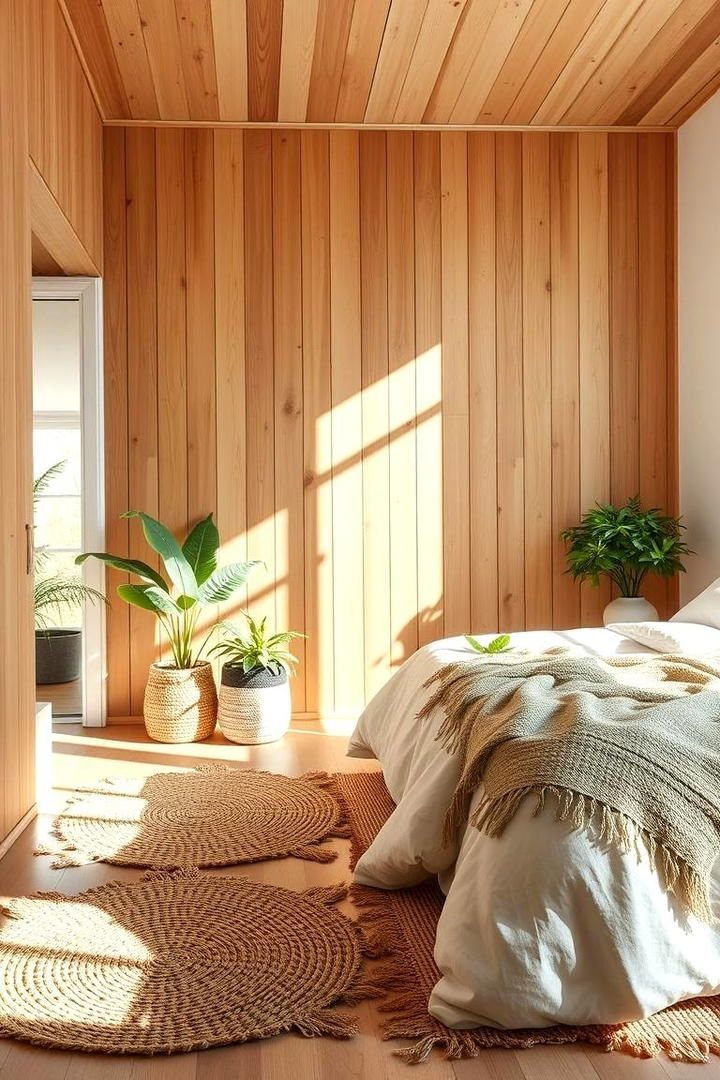
Floor-to-ceiling vertical boards draw the eye up, which helps in rooms with low ceilings or no windows worth framing.
Running them across the ceiling too turns the whole space into one wrapped box; that takes more lumber and more patience with corners.
I find vertical harder to get right. Every board has to stay plumb, and the eye catches a lean instantly.
A laser level helps, or a patient friend with a long level.
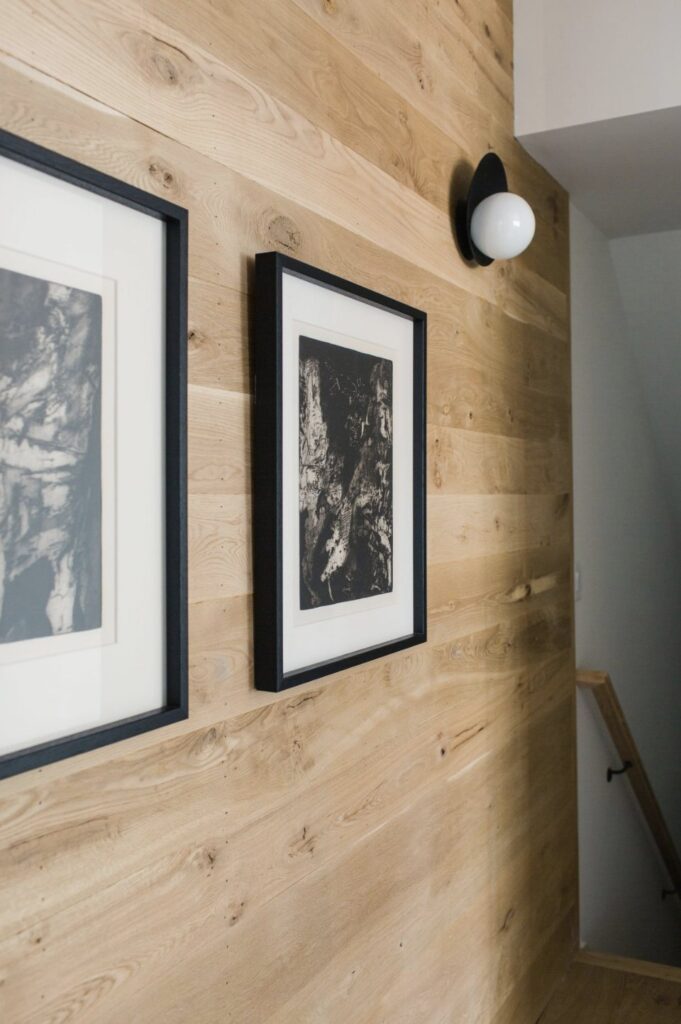
Light oak works best here; the grain runs with the board, emphasizing the height. Darker woods can feel like a fence.
This one suits someone who wants the shiplap look but not the farmhouse cliché; it reads more cabin, less cottage.

[Luxdecor Real Wood Wall Planks]:100% Real Pine Wood Wall Planks With Natural Knots and Dents, the Surface Of Wood Shiplap Planks Is Processed With High Temperature Carbonization, the Real Wood Wall Shiplap Planks Is Non-Toxic, Sterilized and More Safe For Children,Voc Free Process Ensures These Stick on Shiplap Planks For Walls Are Safe To Use In Home
3. Light-toned Natural Wood Shiplap Wall
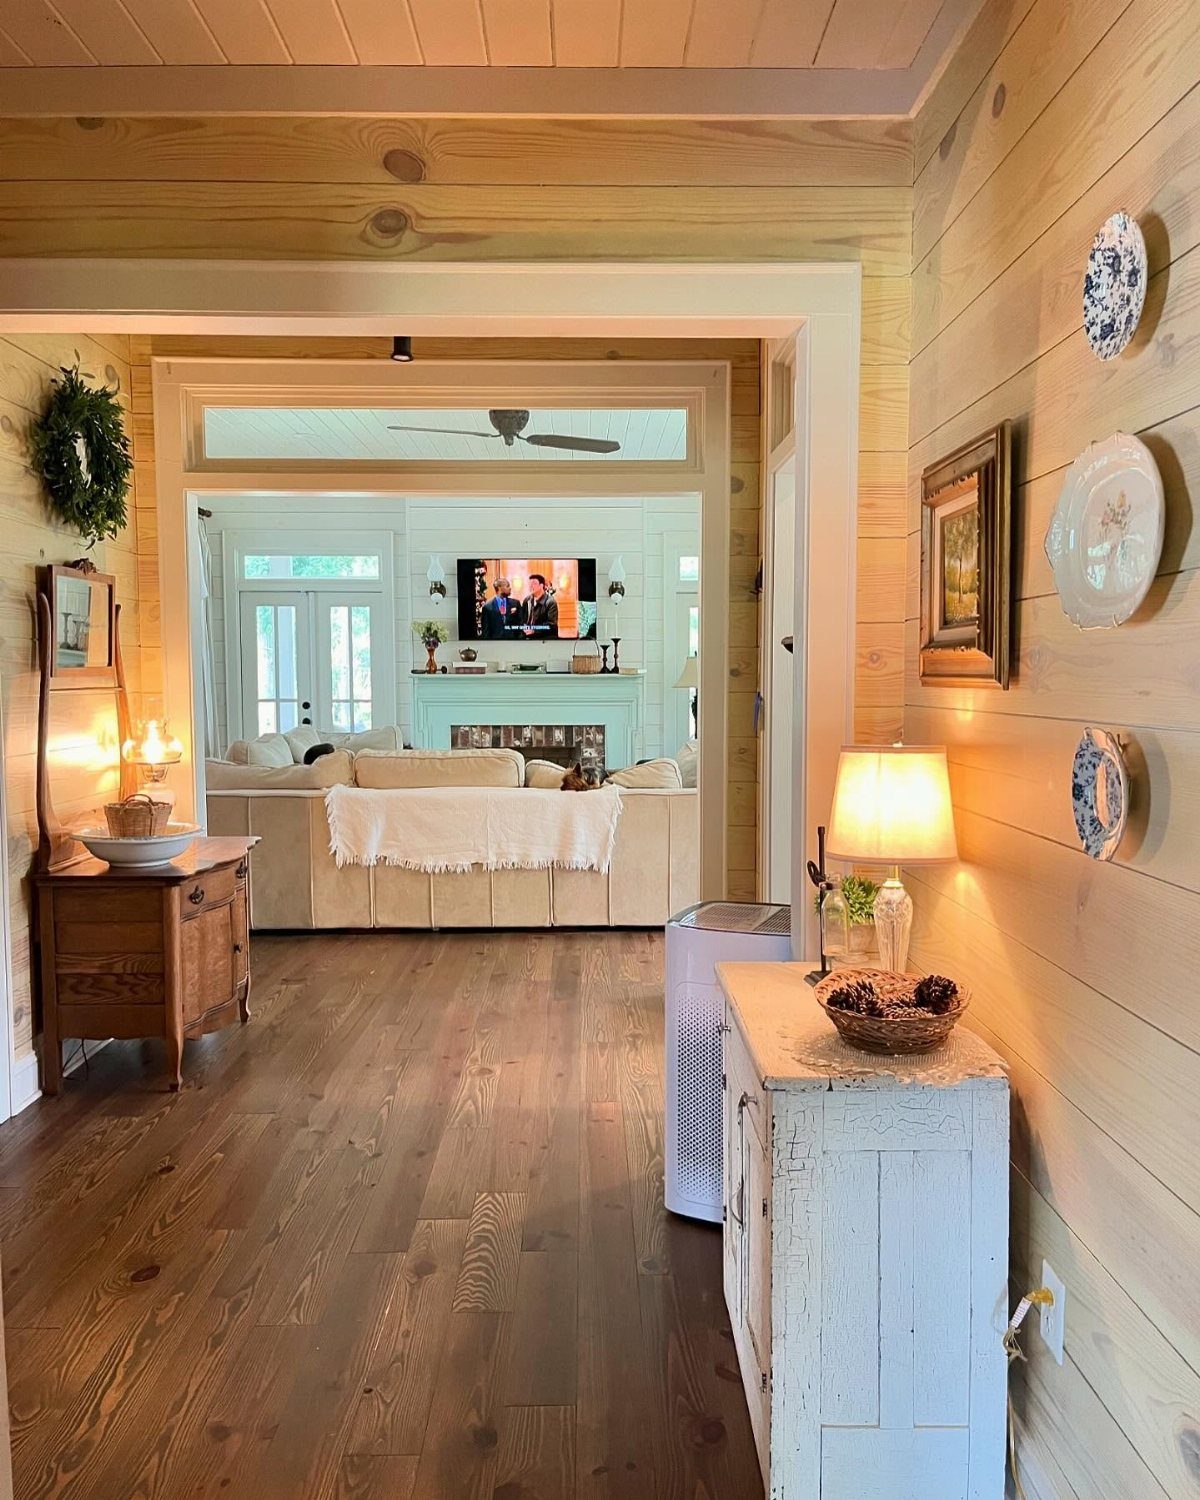
Pine with the knots left in, maybe a clear matte finish, gives you brightness without sterility. Floor-to-ceiling might be too much for a smaller entry; I’d stop at chair-rail height in a narrow space.
The grain does the work here. I once bought enough knotty pine for a short accent wall, and the variation from board to board meant no two sections matched.
That was the point.
Oak costs more and reads more formal. Pine is what you want for a rental you might leave behind, or a first home where the budget goes to the sofa, not the wall behind it.

Adds Warmth, Texture & Character** – Instantly elevate your space with sleek slatted panels that bring depth and style to living rooms, bedrooms, offices, and feature walls
4. Reclaimed Wood Shiplap
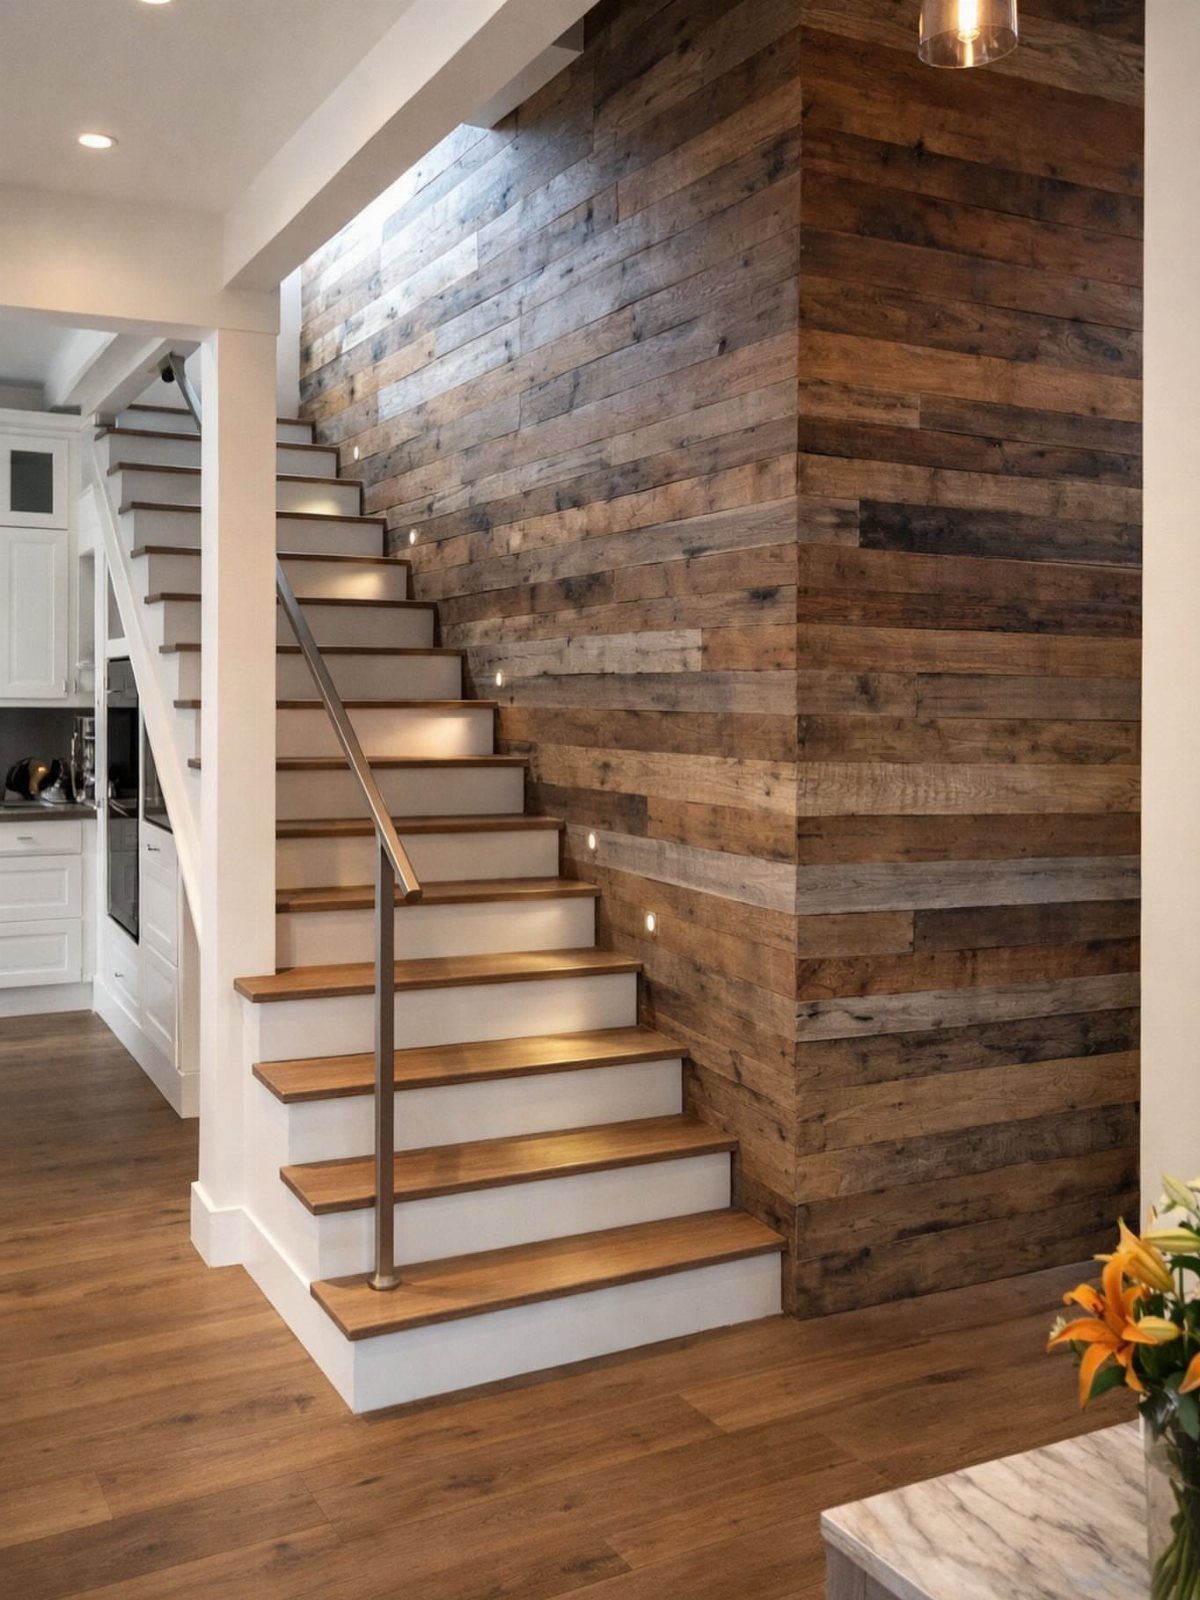
Reclaimed wood comes with its own history: nail holes, saw marks, color variation from years of sun and rain. Mixing tones deliberately saves you from hunting for matching batches.
I learned the hard way that old barn wood needs a planer pass or two, and a metal detector. The nails you miss destroy blades and cost more than the wood saved.
This is the choice when you want the wall to be the story, not the frame for something else. It drinks light rather than reflecting it, so pair it with good lamps or keep it to walls that get sun.
Modern furniture against it works; more rustic pieces tip into theme-park territory.

𝗣𝗿𝗼𝗱𝘂𝗰𝘁 𝗗𝗶𝗺𝗲𝗻𝘀𝗶𝗼𝗻 - 100% solid pine, not pressboard. Each plank showcases genuine wood grain, rich pine scent, and unique character. Each plank measures 47.25" x 4.75" x 9mm, covering 15.4 sq ft. per box. Due to natural hardwood characteristics, dimensions may vary.
5. Shiplap Bathroom Ideas
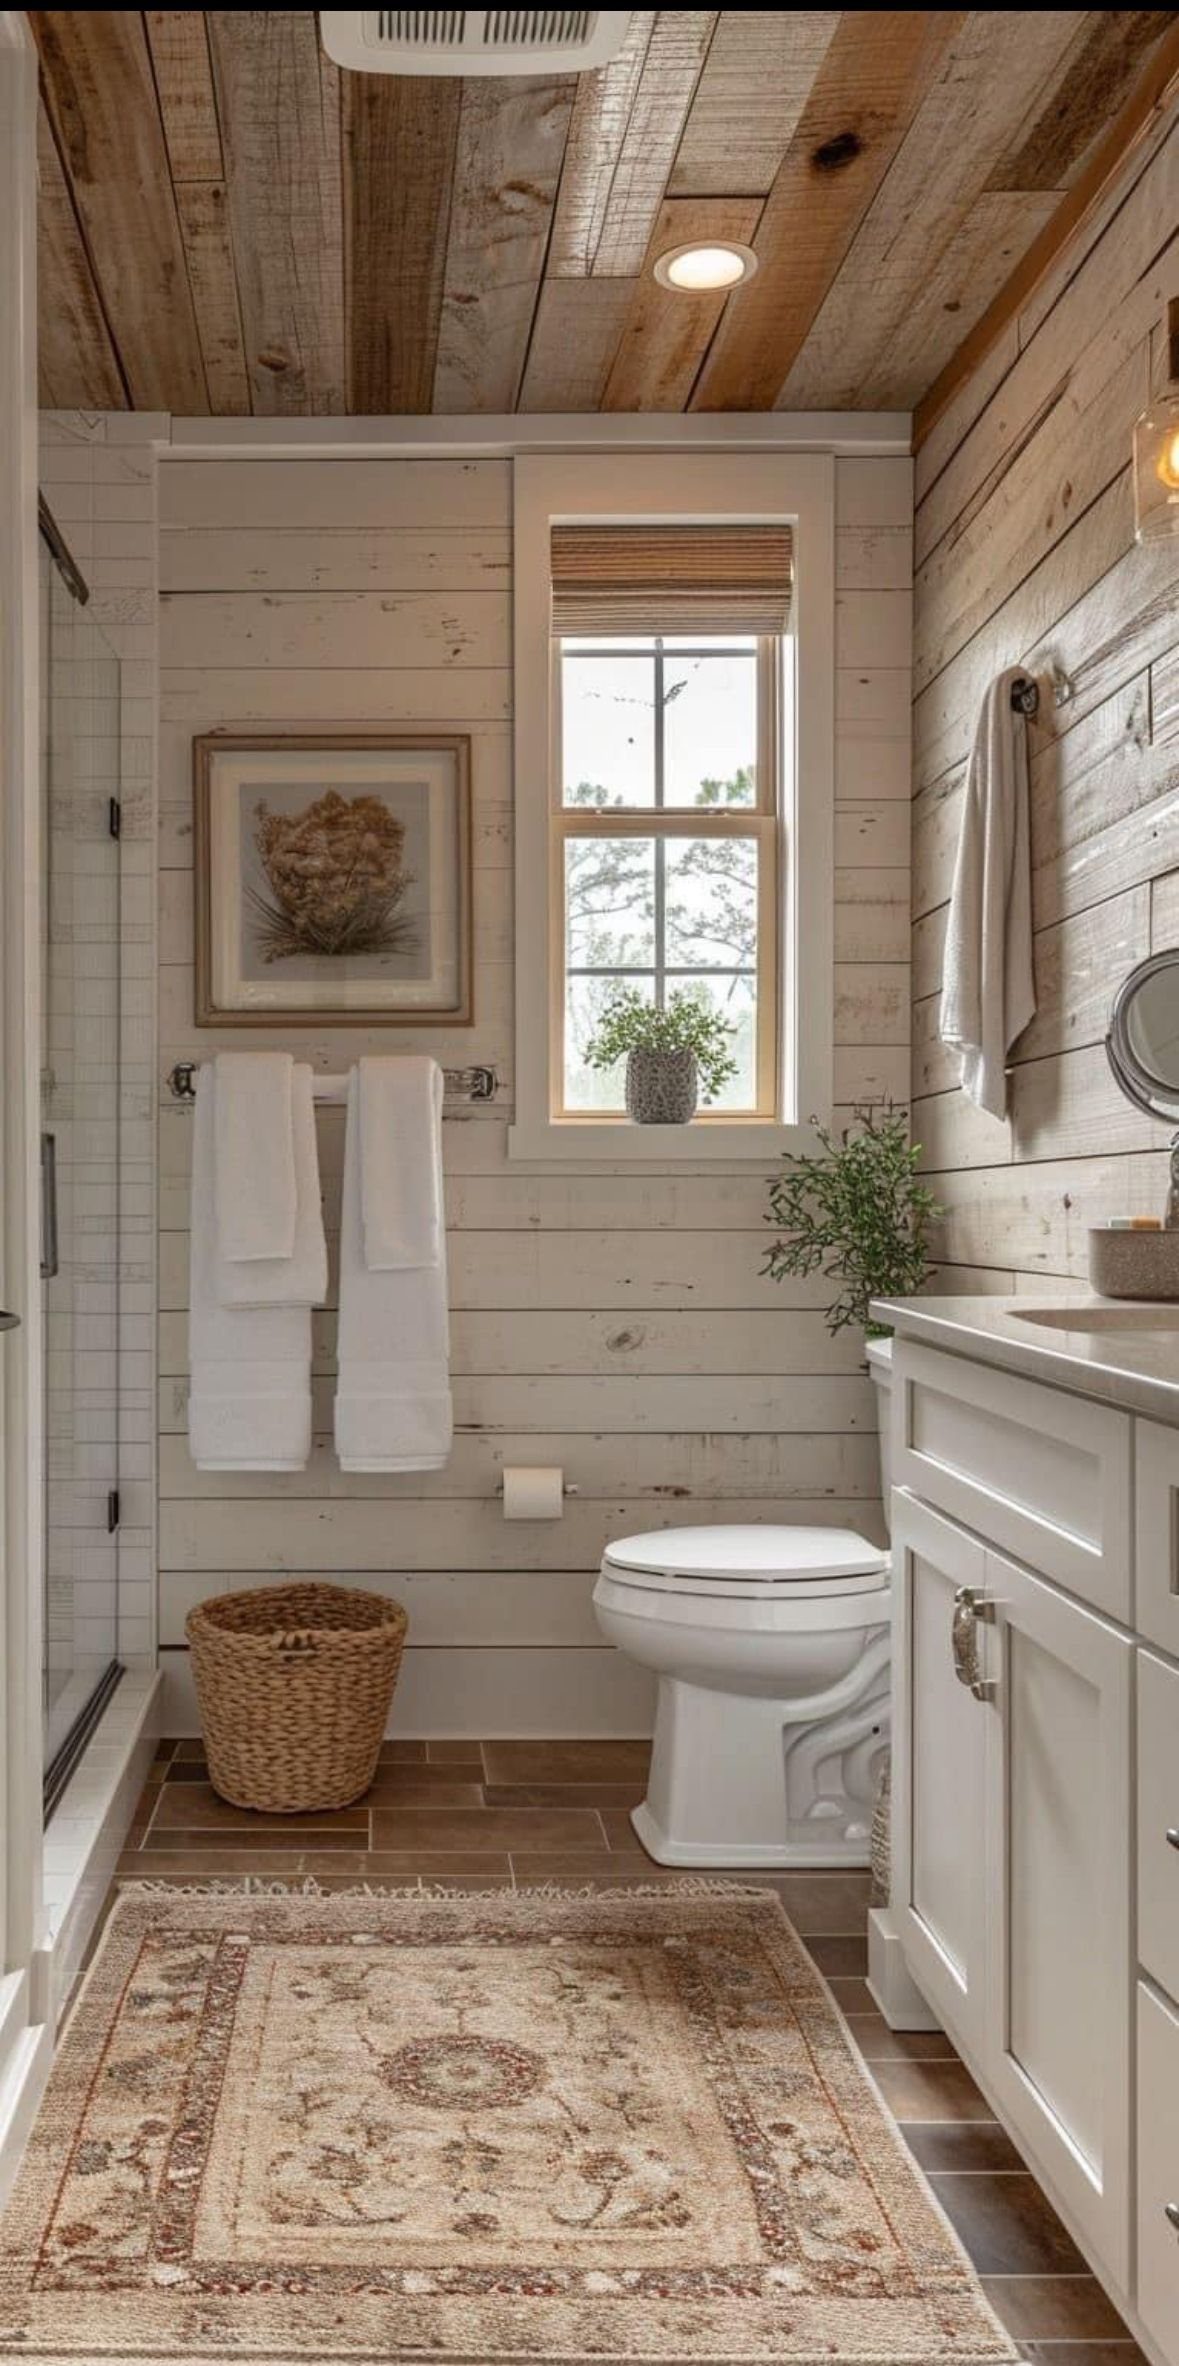
Bathrooms punish wood: steam, splashes, temperature swings. Shiplap on the ceiling, not the shower surround, is the smart limit.
I’d keep it to walls outside the splash zone, or behind the vanity where a mirror and sconces give it purpose.
Whitewash or a clear sealer beats raw wood here; paint if you want, but then why shiplap at all. The texture is what you paid for.
White fixtures against light wood keep it clean. A patterned rug on tile, like the one visible, anchors the room so the walls can stay simple.
This suits someone with a window and a fan; without both, I’d pick tile and call it done.

🪵 Authentic Reclaimed Barnwood: Made from 100% authentic, real weathered wood, reclaimed in Oklahoma, USA for true rustic character.
6. Shiplap Fireplace Ideas
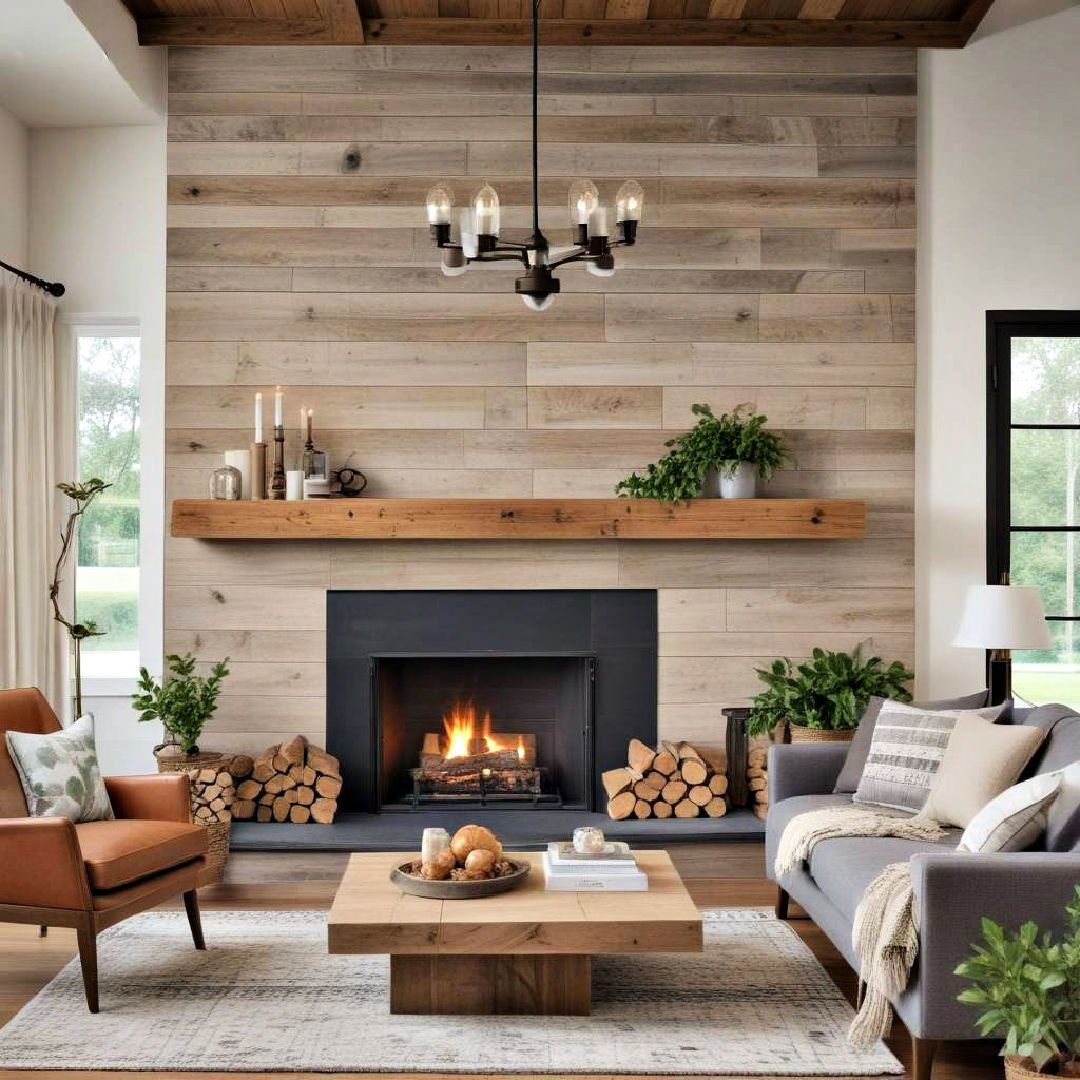
A fireplace wants company: black metal would look stranded without the wood reaching floor to ceiling on both sides. The thick mantel gives you a place to rest the eye, and rest a drink.
I like the planks running horizontal here; the fire draws left to right naturally, and the boards echo that movement.
A timber mantel in a darker stain than the wall creates the depth that makes the feature read as built-in, not applied.
The ceiling is dark wood too, which contains the warmth so it doesn’t float away.
This is for the room where you spend winter evenings; the investment in lumber and time pays back in hours spent facing it rather than the television.

Real Hardwood Construction: 4 inch face real hardwood shiplap crafted from authentic American hardwoods for natural texture and durability

Versatile Use: Ideal for barn wood accent walls and various DIY projects.

Do you love barn wood? You want real weathered wood? This is it! The real deal!
7. Mudroom Natural Wood Shiplap Wall
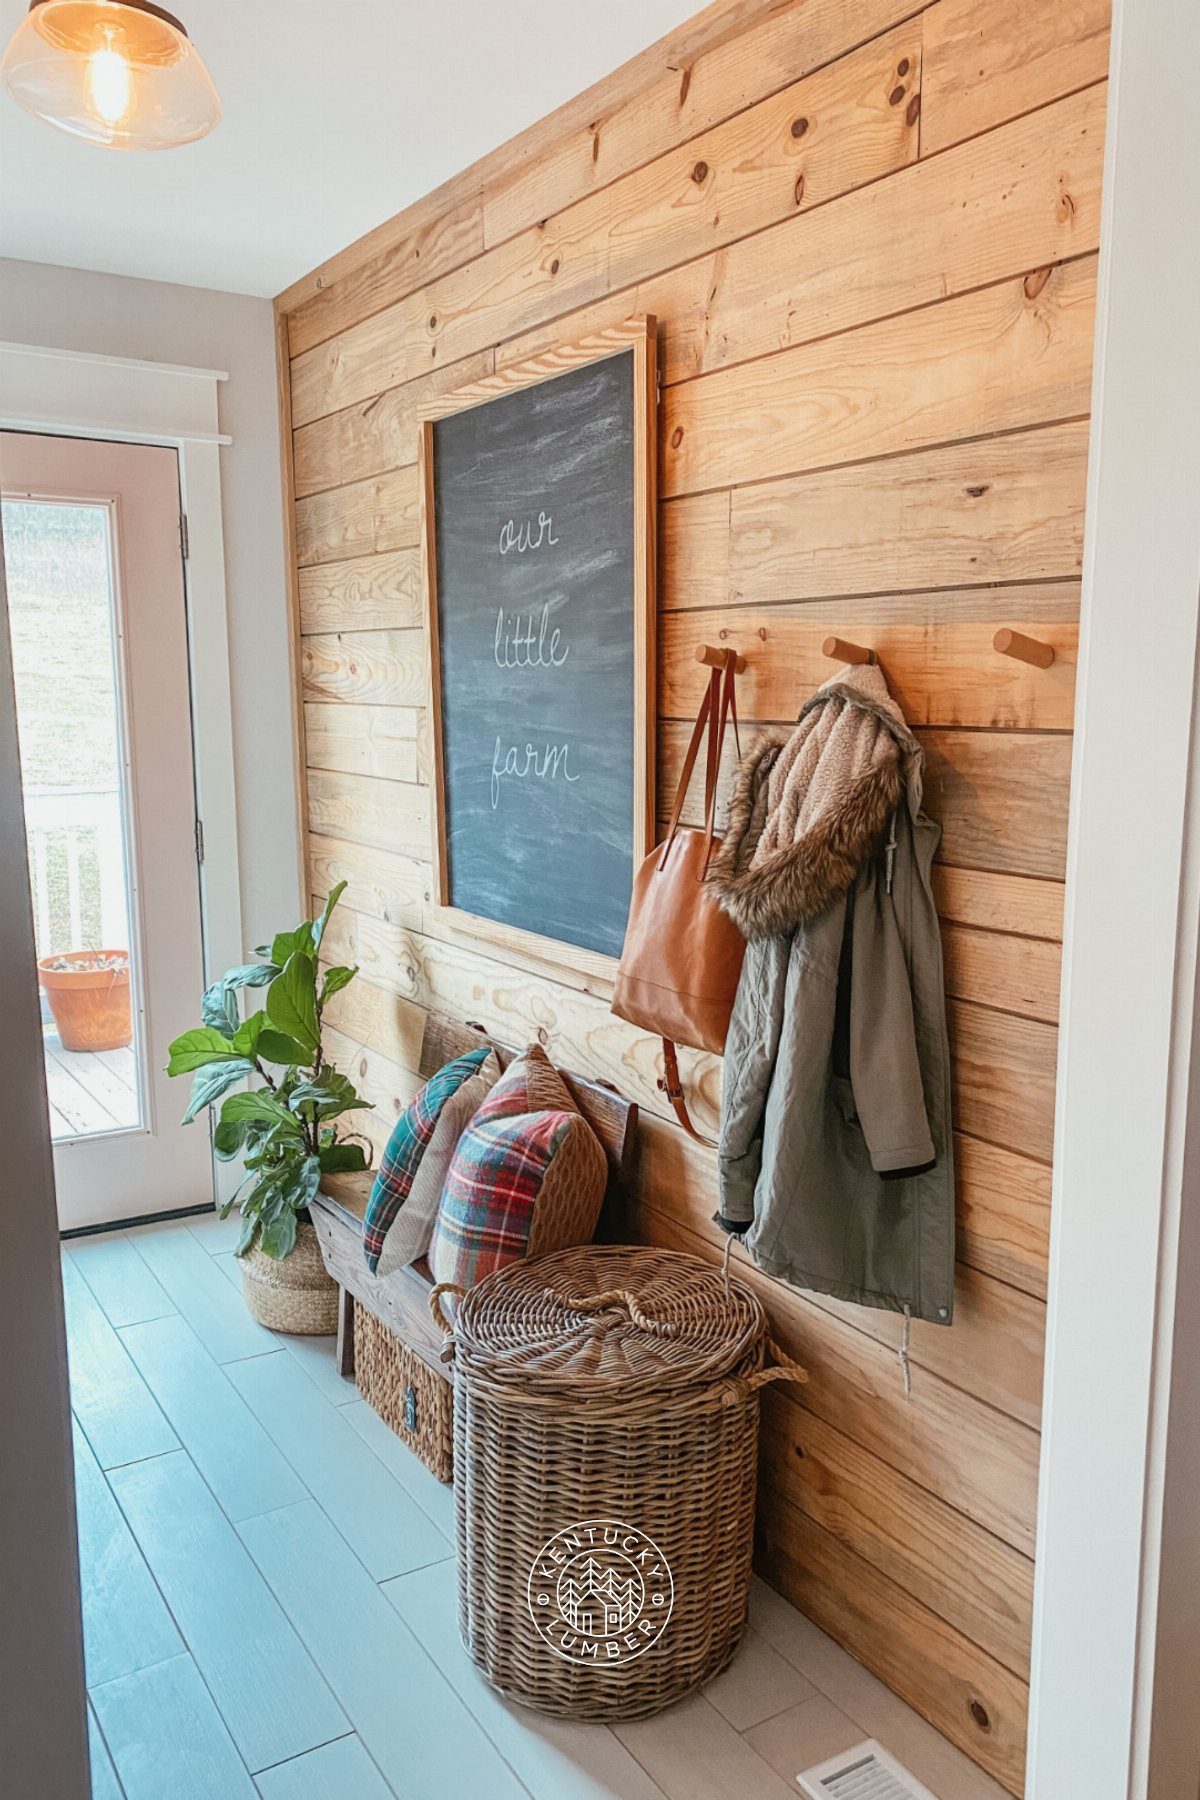
A mudroom wall takes more abuse than any other spot in the house, and natural wood shiplap handles it better than paint ever could. Scuffs from boots and bags just add character instead of demanding touch-ups every spring.
Horizontal boards keep a narrow mudroom from feeling like a tunnel when you’re squeezing past bikes and boots.
Coat pegs set directly into the planks save the depth a board-and-bracket system would steal; I spaced mine after watching where my family actually drops things.
The chalkboard and bench below turn the wall into a working station, not just a pretty backdrop. Wicker baskets underneath hide what you don’t want to look at.
A lighter stain keeps a dark entry from feeling like a cave. A darker stain would swallow the limited light whole.
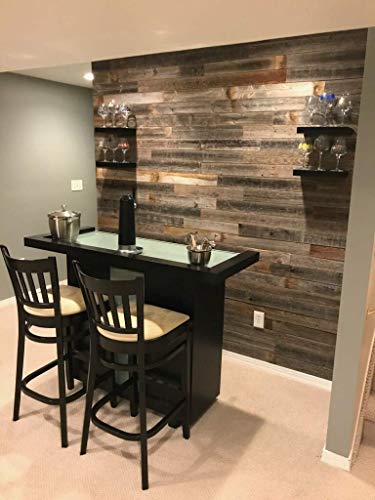
RECLAIMED WOOD ACCENT: Real reclaimed and recycled wood, naturally-weathered wood paneling adds a beautiful, rustic accent to your walls

[Thin Balsa Wood Sheets]: 8 Pieces basswood sheets for diy Sand Table Model Building Materials Crafts Decorative.
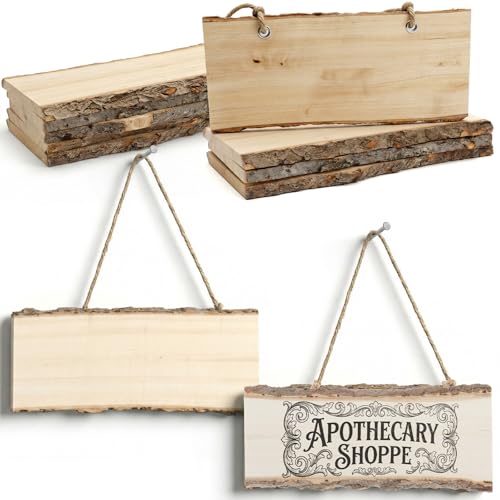
【Complete 8-Piece Set】This versatile wood sign set includes 8 unfinished poplar wood planks, each pre-attached with a natural jute rope for instant hanging. Perfect for bulk projects or creating a coordinated decor series.
8. Kitchen Accent Wall
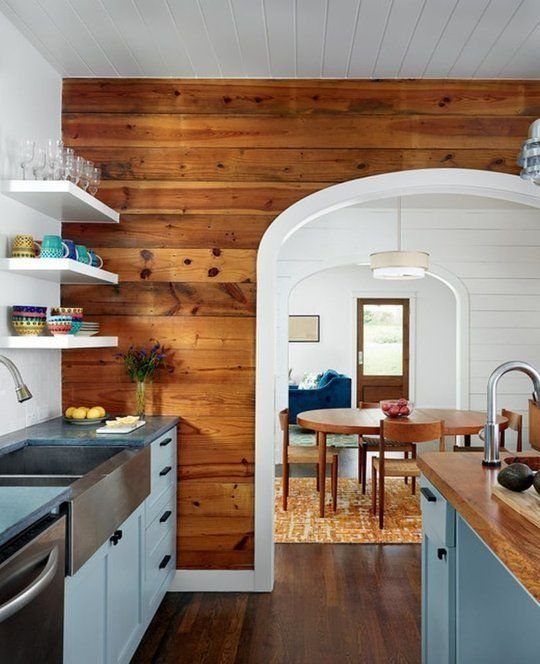
That warm medium-brown wall against the blue cabinets works because the wood tone picks up the floor color and keeps the kitchen from feeling like a paint-store display.
The grain and knots give your eye somewhere to rest between all the smooth cabinet faces.
For an open kitchen like this, run the planks horizontally to echo the countertops and tie the cooking zone to the dining space beyond the arch. Vertical planks would chop the room in half visually.
If your cabinets run cool gray or stark white, this same wood might look muddy. Test a plank sample in morning and evening light before you commit.
A single accent wall keeps the material cost manageable; sale timing at the lumber yard makes more difference than the exact square footage.
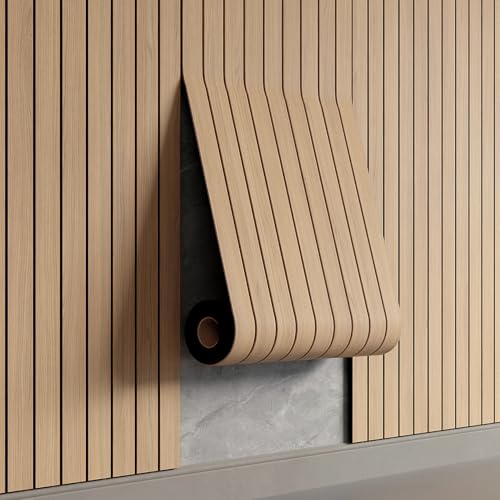
Effortless Peel & Stick Installation--Enjoy hassle-free setup with our self-adhesive PVC slat panels! Just measure, peel off the backing, and press onto any clean, flat surface—no tools or expertise needed. Perfect for DIY beginners and quick home makeovers.

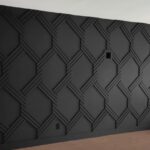
𝗠𝗼𝗱𝗲𝗿𝗻 𝟯𝗗 𝗧𝗲𝘅𝘁𝘂𝗿𝗲𝗱: 3D wood slat design creates depth and visual interest while enhancing sound absorption. Great for bedroom, living room, office to reduce echo and noise, both practical and stylish

SPECIFICATION: A single package contains 12 3d decorative wall panels, 19.7"x19.7"x0.12" each, covers about 32.4 square feet. NOTICE: Tape not included
9. Dining Room Shiplap with Wainscoting
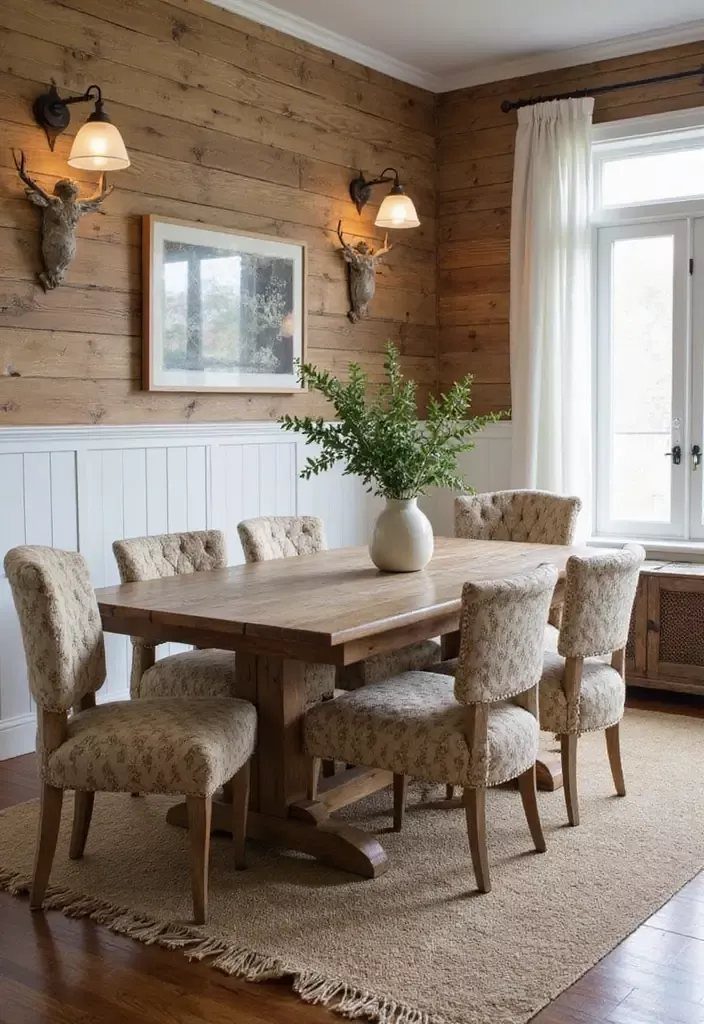
Wainscoting below and shiplap above split the wall into two zones that do different work.
Installing the break at standard chair-rail height keeps the proportions from feeling arbitrary. Sconces that sit entirely in the wood zone mean you need to plan electrical before you plank.
Retrofitting boxes through finished shiplap is not a weekend job.
This combination suits a dining room where you want warmth without the cave effect of floor-to-ceiling wood. The white below reflects more candle and fixture light back onto the table.
I would not attempt this in a small dining room; the two materials plus the furniture start to compete for attention. In a smaller space, pick one treatment and let the table be the statement.

REAL WOOD PLANKS, NOT PVC FOAM — Every shiplap wall plank is cut from solid pine or paulownia lumber with natural grain, knots and color variation. High-temperature carbonization locks in durability, and the wood panels ship VOC-free with a light wood scent that fades within a week. No plastic laminate, no paper veneer, no printed faux wood finish

[Luxdecor Real Wood Wall Planks]:100% Real Pine Wood Wall Planks With Natural Knots and Dents, the Surface Of Wood Shiplap Planks Is Processed With High Temperature Carbonization, the Real Wood Wall Shiplap Planks Is Non-Toxic, Sterilized and More Safe For Children,Voc Free Process Ensures These Stick on Shiplap Planks For Walls Are Safe To Use In Home
Texture and Warmth
Texture is what separates wood from paint or wallpaper. The grain catches morning light differently than evening, so the wall changes through the day without you doing anything.
A hand-rubbed oil finish keeps that alive better than thick polyurethane, which can read plastic from across the room.
Warmth works in degrees. Pine with knots reads casual; clear oak reads considered.
I would not mix them in sight of each other. One room gets one species, and the tone carries.
Vertical installation adds shadow lines where boards meet, which matters more than the color itself. Horizontal reads flatter.
If your wall faces a window, the light rakes across vertical seams and you get ridge and valley all afternoon.

Reclaimed Wood Panels: Reclaimed wood paneling for walls is designed to create accent walls, feature walls, and interior spaces; these wall board panels feature a barnwood look with rustic color variations, reflecting the unique story of each piece
Shiplap Installation Tips
Tongue and groove lets each board lock to the next, which keeps the line straight when the wall behind it is not. A pneumatic nailer saves hours; hand-nailing is possible but your forearm will feel it tomorrow.
Plywood ripped into planks costs less than finished shiplap boards, and the grain is real. The edges need a quick pass with a router or sander to soften the saw marks.
Construction adhesive on painted drywall held fine for me in a dry room, though I would not trust it near a bathroom.
Color Palettes
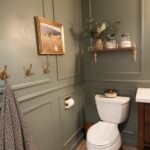
Sage green against knotty pine works because both live in the same muted register. The green reads as outdoors, the wood as structure.
Charcoal or cream with it keeps the palette to three tones, which is enough.
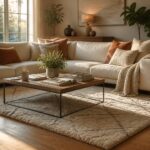
Light oak against cream upholstery lets the wall be the stronger voice. A wooden stump coffee table repeats the material so the wall does not feel isolated.
I would add one textile in a rough weave; smooth everything else and the room goes flat.
White trim against natural wood is safe but can read rental. Stained trim in a tone darker than the wall anchors the opening.
Matching the trim to the floor ties the room together even when the furniture is still temporary.
Maintenance Considerations
Wood moves. It swells in humid August and shrinks when the heat kicks on in January.
That sixteenth-inch gap between planks is not just visual; it is mechanical breathing room. Without it, boards buckle or crack.
A clear matte finish needs renewal every few years in a room you use hard. I wipe mine down with a damp cloth and a little Murphy Oil Soap; anything stronger strips the finish.
Scratches in oiled pine buff out with fine steel wool and a fresh coat of the same oil. Varnished surfaces do not forgive the same way.
Barn wood or reclaimed pieces need inspection for rot and insect damage before they go indoors. What looks charming on the outside can crumble once the central heating desiccates it.
Frequently Asked Questions
What type of wood is best for shiplap?
Pine and oak are the two woods I reach for most. Pine costs less and suits rentals or first homes where the budget needs to stretch; the knots give you variation from board to board.
Oak reads more formal and works better for vertical installations where the grain emphasizes height. Light-toned versions of either keep the wall from feeling like a fence or a cave.
What are the downsides of shiplap?
Wood moves with humidity, so gaps that look tight in October may open or pinch by July. Bathrooms need sealing or whitewash; raw wood behind a toilet or near a shower turns into a maintenance problem fast.
Is shiplap outdated in 2026?
The farmhouse version with white paint and distressed edges has settled into background noise, but natural wood shiplap in horizontal or vertical grain is still what I would pick for a cabin feel or to warm up a modern room.
The material itself does not date the way a color trend does; it is lumber on a wall, not wallpaper.
I see it less on design-show reels and more in actual houses, which is usually the sign something has stuck around.