The ideas below run from a weekend slat install you can finish with a miter saw to custom backlit panels that need a woodworker, and the right pick depends on whether you are patching a rental wall or staying put for years.
That difference matters more than budget, because even the veneer option needs backing board and a flat surface to sit right.
MDF behind fluted oak will forgive a wall that has settled, but a live-edge wall commits you to one layout and one mood.
1. Real Wood Veneer Natural Wood Accent Wall
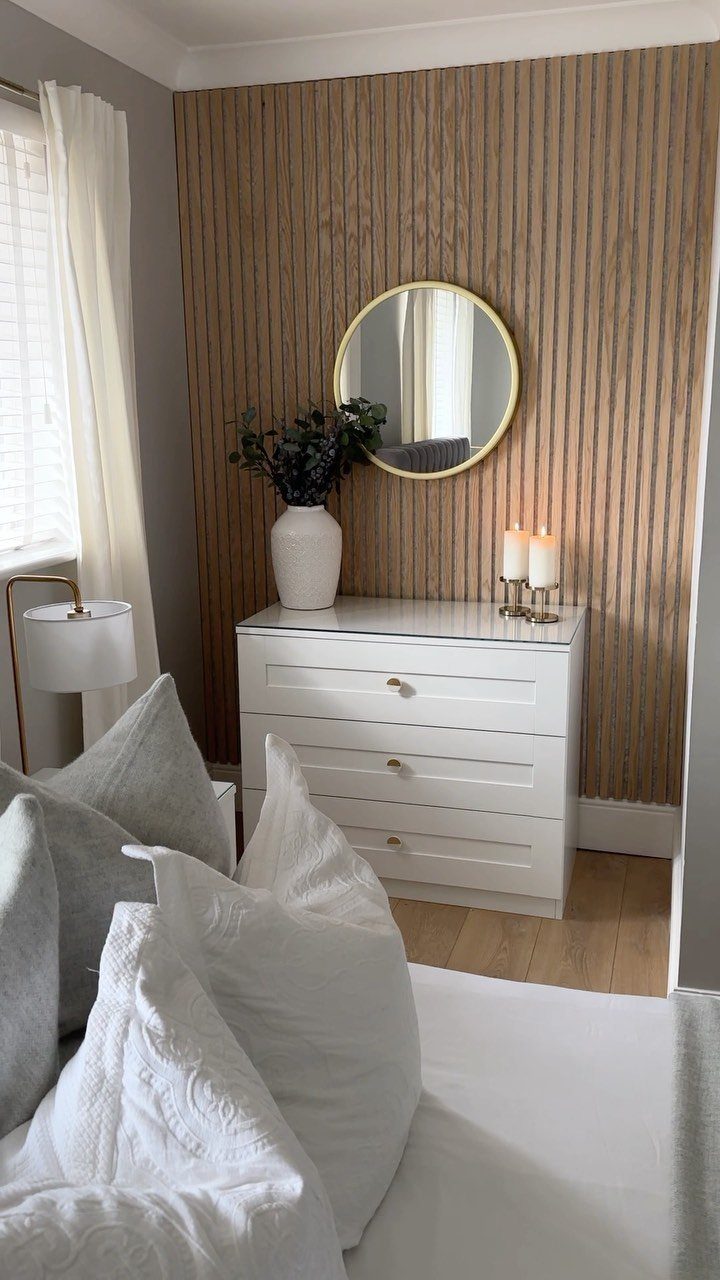
Real wood veneer gives you grain that shifts panel to panel, which is the difference between a wall that looks built and one that looks printed.
Under a bedside lamp or morning window light, that variation catches shadow the way laminate never will.
The trade is cost: veneer runs higher than photographic wrap, and it needs the same backing board to sit flat. For a bedroom accent like this, I’d take the real thing over saving a small amount.
The dresser and mirror do their job; the wall is what you notice walking in.

Modern and Elegant Design - The wood slat wall panels have been carefully designed to effortlessly transform any space, enhancing the surroundings both visually and acoustically. The wood panels help to create an environment that is not only quiet but beautifully contemporary, soothing and relaxing. Furthermore, our slat wall panels can be installed horizontally or vertically and cut to any shape allowing for creativity and a unique look to fit your aesthetics.
2. Deeper Relief Natural Wood Panels
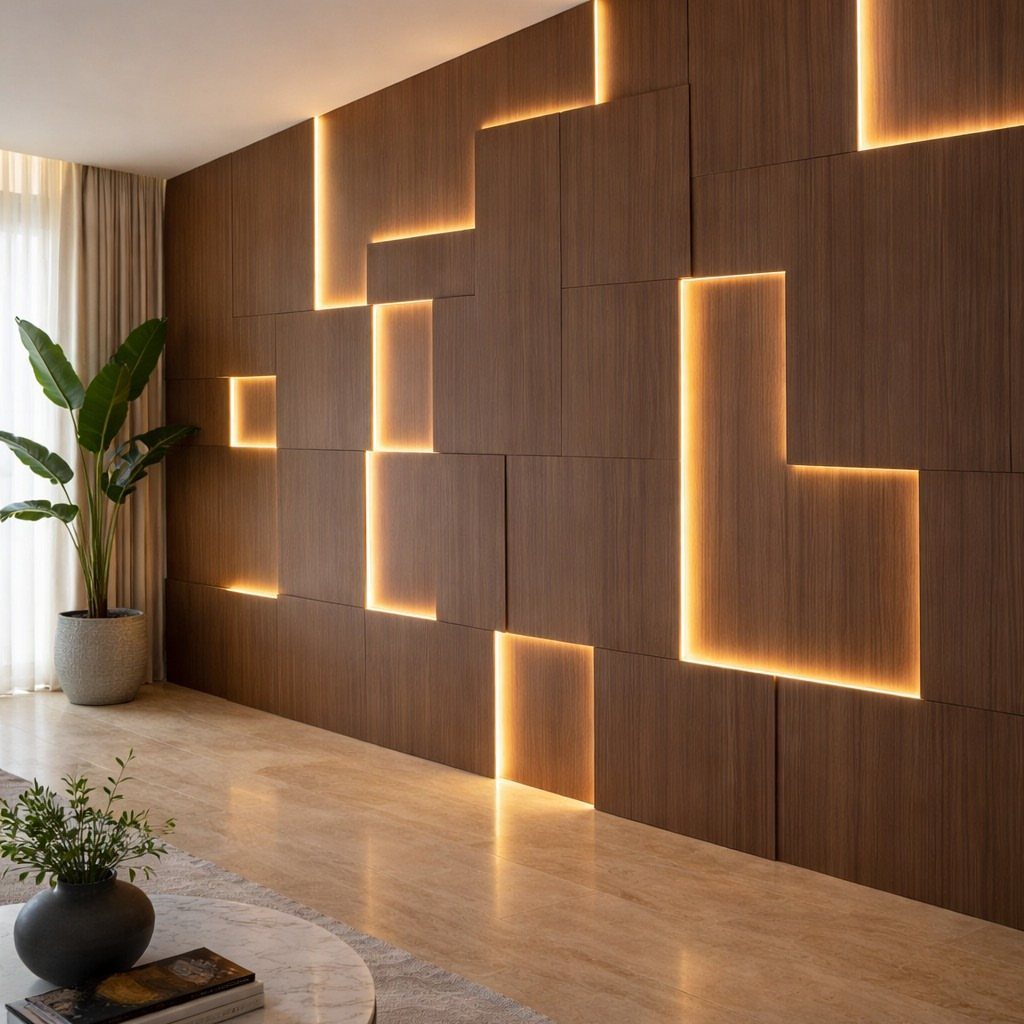
Deeper relief panels throw shadow lines you can read from across a living room, which matters when the sofa sits well back.
Shallow relief suits hallways you brush past. Deep relief wants open space and distance to let the shadow develop.
Install it where the wall is the event, not competing with a fireplace or tall windows.

High-Quality Wall Panels: Our acoustic panel set is crafted with high-density polyester fiber, premium medium-density fiberboard, and a solid wood veneer. This combination provides an elegant look, superior sound damping, and excellent sound deadening, significantly improving room acoustics
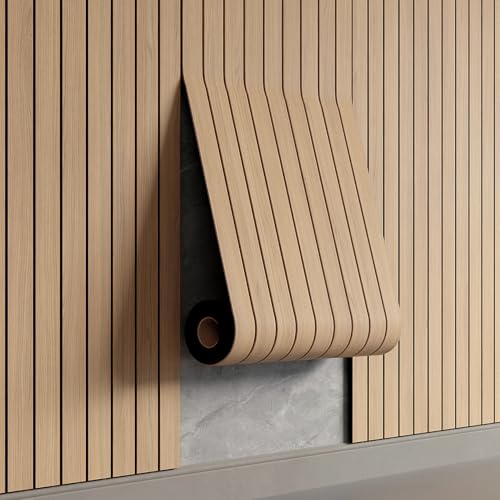
Effortless Peel & Stick Installation--Enjoy hassle-free setup with our self-adhesive PVC slat panels! Just measure, peel off the backing, and press onto any clean, flat surface—no tools or expertise needed. Perfect for DIY beginners and quick home makeovers.
3. Fluted Wall Panel Natural Oak
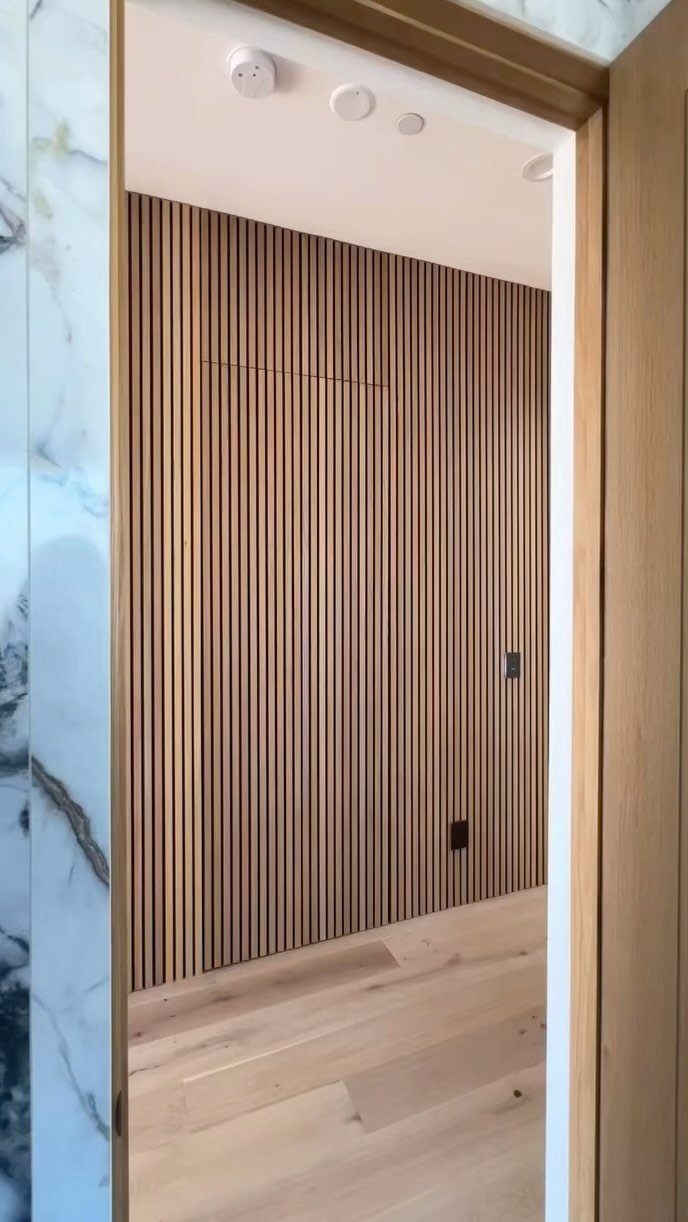
Fluted oak runs more than basic slat options, with MDF backing that flexes enough to take a wall that isn’t perfectly flat. That matters in older rentals where the drywall has settled.
Natural oak reads lighter than walnut; it picks up floor tone instead of fighting it. Vertical slats draw the eye up in a low room, though they will compete with any door frame they cross.
A concealed door only works because the slat spacing has to be planned around it from the start.
4. Hexagon Acoustic Panel Walnut
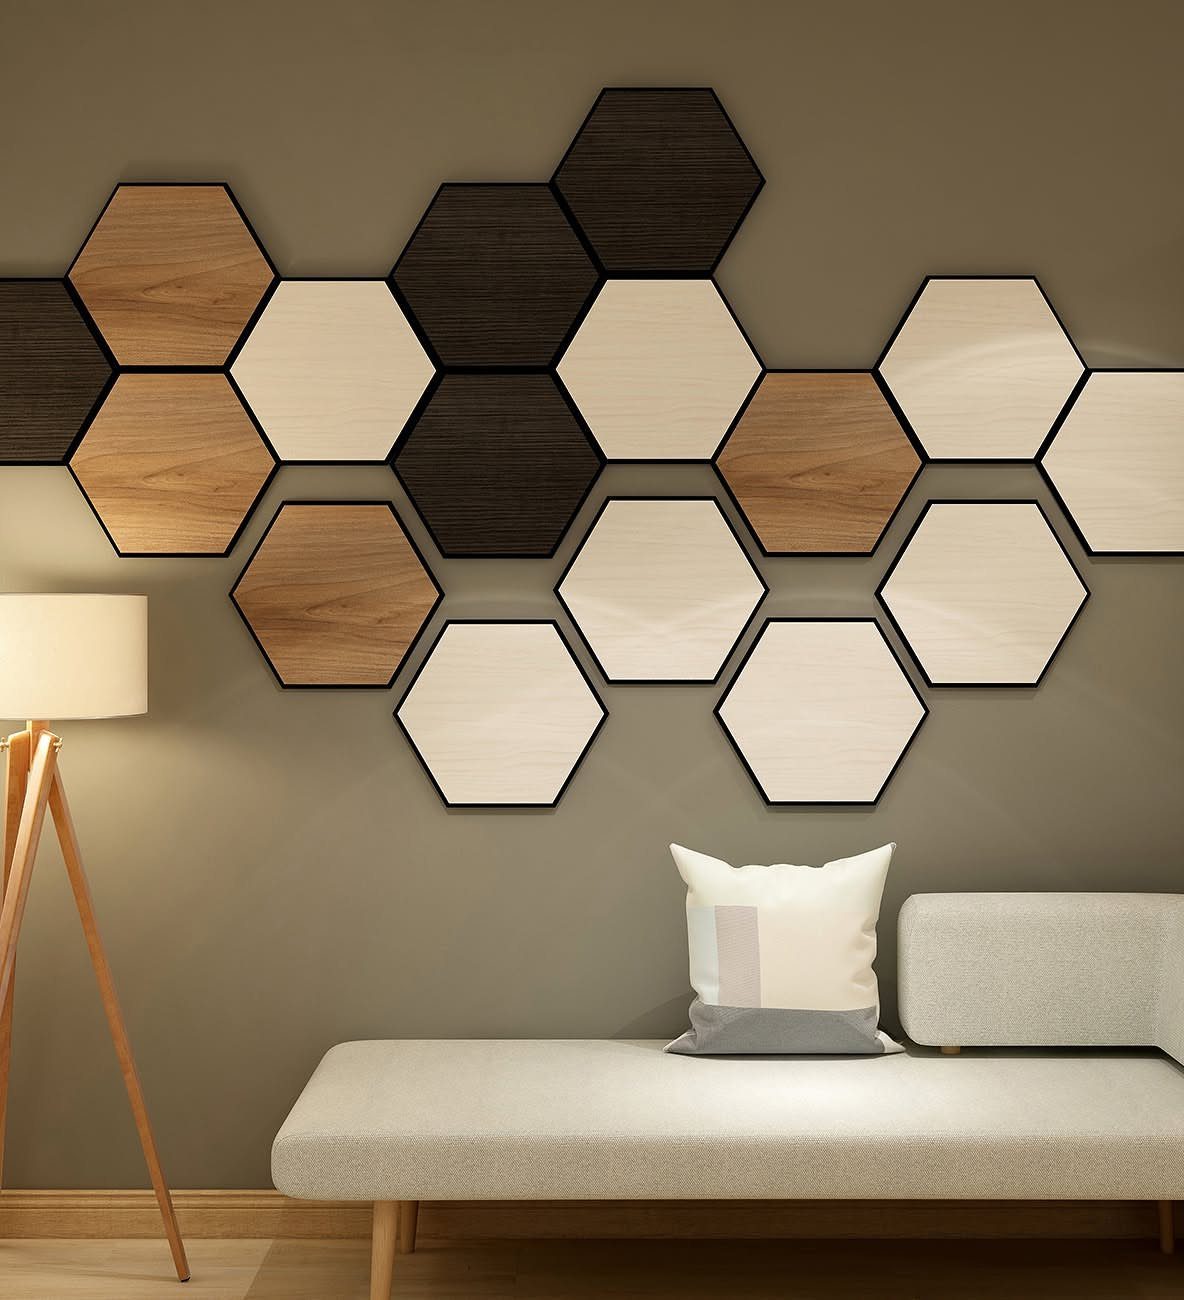
Hexagons solve the problem of a wall with nothing to say: no fireplace, no window worth framing, just flat paint waiting for something. Walnut tone warms a grey room without the heaviness of floor-to-ceiling dark wood.
The acoustic backing on these is real; it dents and softens sound in a way standard panels don’t. That matters in open plans where the living room bleeds into kitchen noise.
The cost sits between basic slats and custom work, especially if you catch a sale.
5. Golden Oak Accent Wall
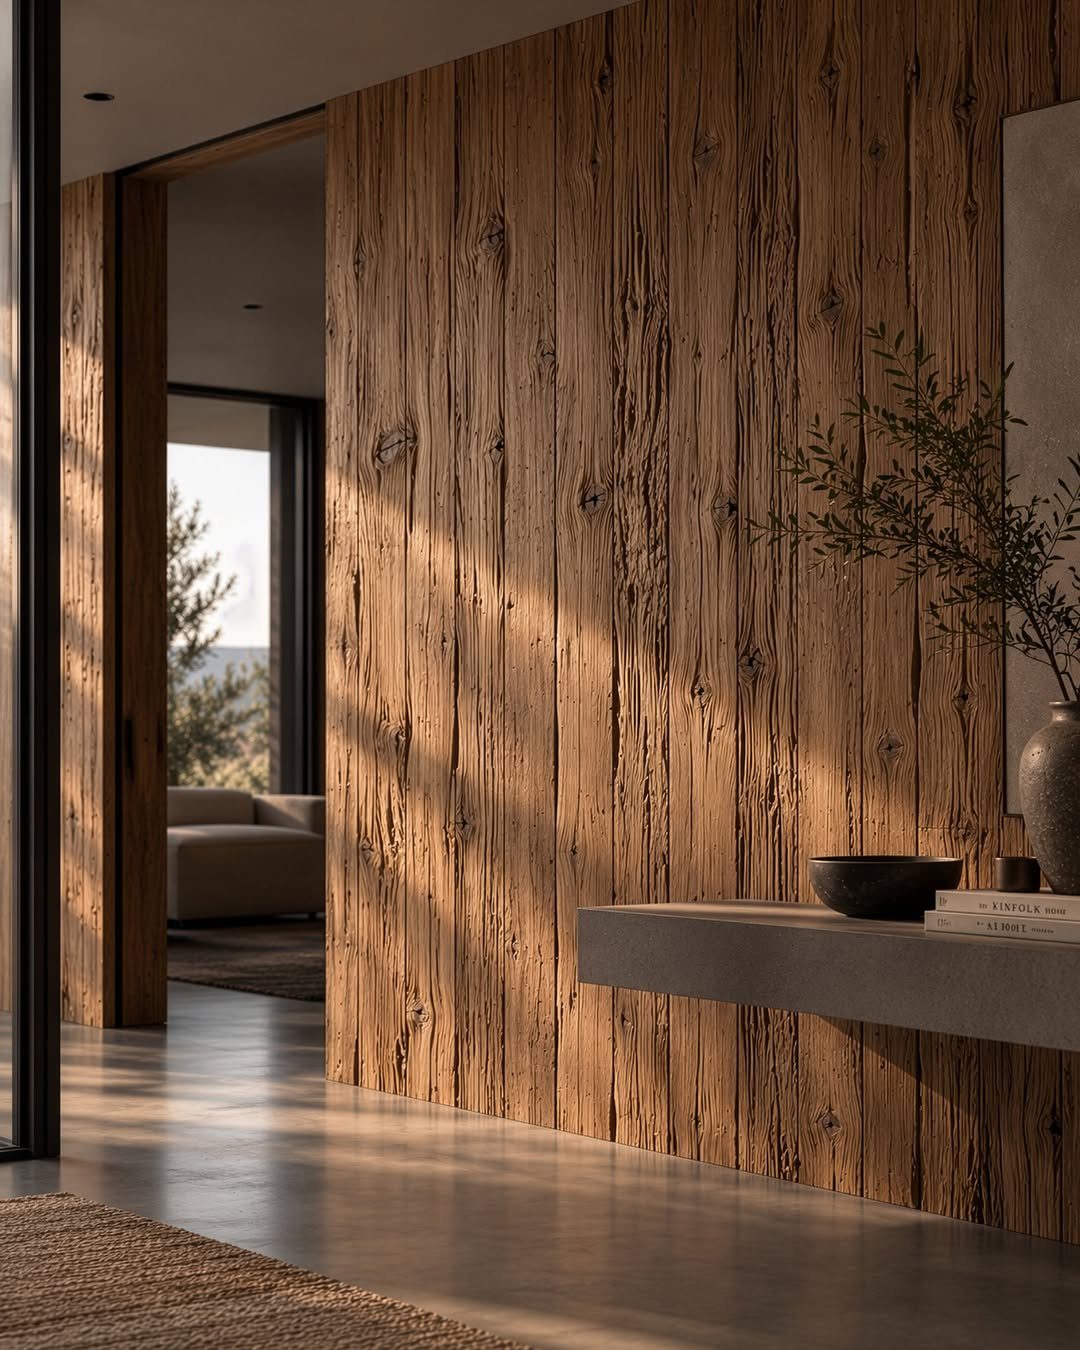
Golden oak carries the color of actual Midwest oak, not the orange that cheap stain turns. Stikwood’s version uses reclaimed stock, so the grain varies plank to plank in a way new wood doesn’t.
A concrete shelf is the right move against this wall: cool grey against warm wood keeps it from going rustic in a way that feels forced.
This is the pick for someone who wants the room to feel like a gathering spot rather than a showpiece. Texture does that better than perfect grain ever could.

【Create a Professional Board and Batten Accent Wall】Upgrade plain walls with a timeless board and batten design. This premade wainscoting panel kit includes 12 pre-cut wall molding slats and 3 decorative edge strips, providing coverage for walls up to 118 in x 45.3 in. Designed to simplify installation, it eliminates complicated measuring and cutting while helping create elegant wall paneling, accent wall panels, and decorative wall molding for living rooms, bedrooms, hallways, dining rooms, and other interior wall decor projects.
6. Vertical Wood Slat Accent Wall
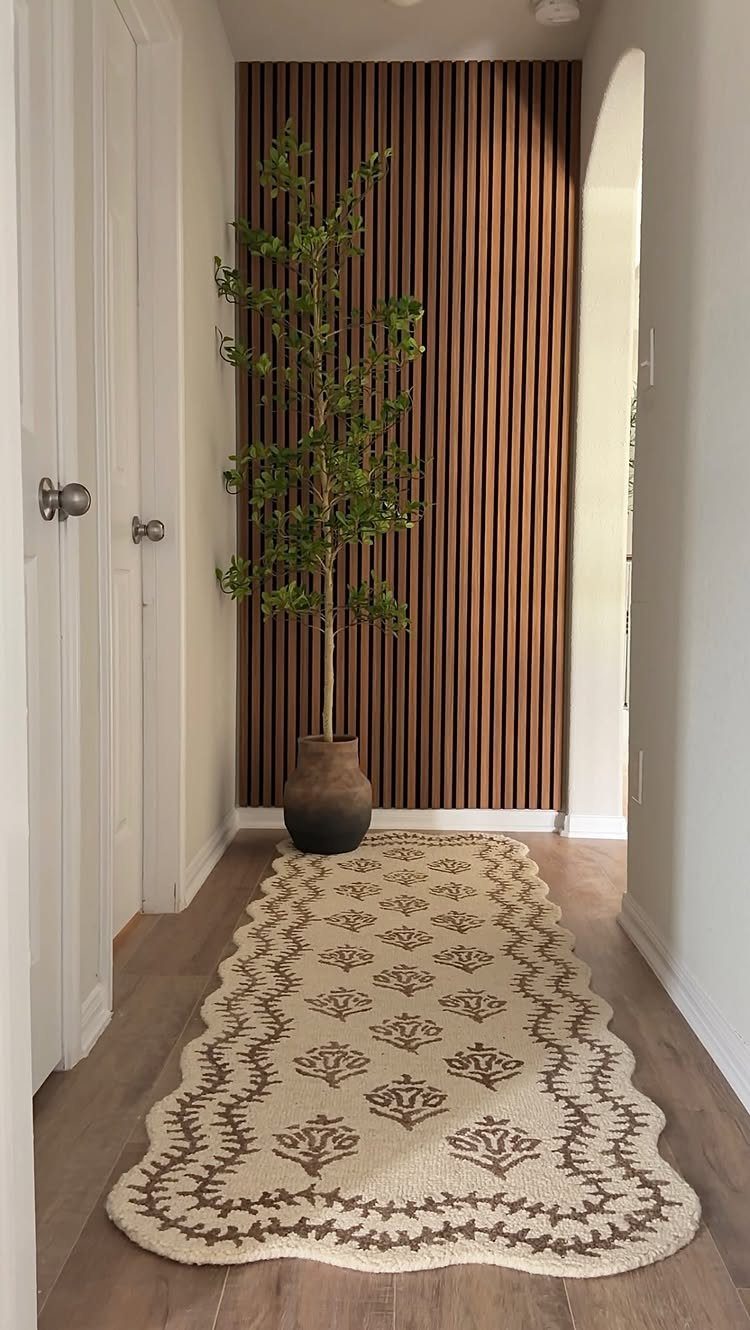
Vertical slats in a hallway do one thing well: they stop the eye at the end of a long sight line instead of letting it drift past.
A runner and a potted tree can both point toward the wall, which is how the composition holds.
Natural wood tone against light flooring needs contrast to register; here the slats are warmer and darker than the floor boards, enough to read as intentional.
Install with a level every third slat; the eye catches vertical drift faster than horizontal.

EXCEPTIONAL ACOUSTIC PERFORMANCE - Our wall wood panels, with a high 1750gsm felt density, significantly outperform standard 1350gsm options in sound absorption and noise reduction, creating a peaceful and acoustically optimized environment.

Sleek wood veneer + sturdy MDF core + high-density sound-absorbing polyester fiber, Art3d fluted wood paneling enhances both the visual and acoustic quality of any space. Seamlessly integrates with various design themes, transforming your space in now!

Modern and Elegant Design - Yuzzy wood slat wall panel brings an elegant architectural detail to your room. You've seen it in high-end homes and hotels, where a wall with vertical strips of wood plays with light and shadow, giving a room an organic vibe, while reducing echo and improving your acoustics.
7. Wood Slat Fireplace Feature Wall
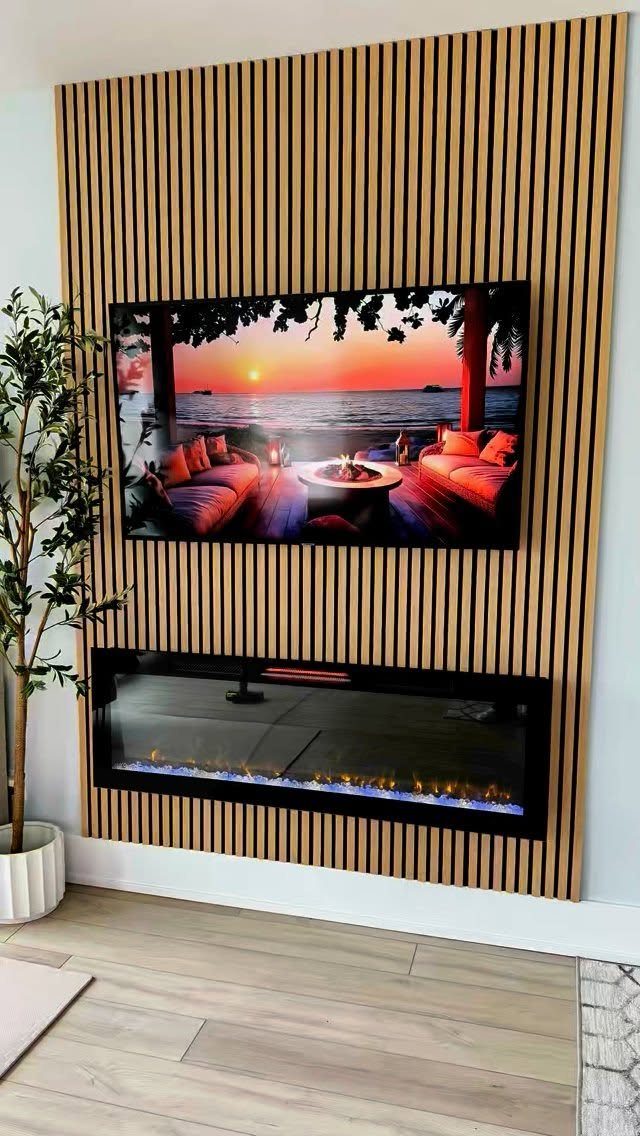
A fireplace wall asks for something that handles heat and hides cords without looking like an afterthought.
Vertical oak slats do both: the gaps let an electric fireplace breathe, and the rhythm breaks up the black rectangle of a mounted TV.
Run the slats floor to ceiling and keep them in a pale tone; it reads as texture, not furniture, so the room still feels open.
The slats go up with a rail system or adhesive, depending on the wall behind them, and the TV bracket needs to anchor through to studs before the slats go on.
Plan the slat spacing around your screen size so you are not cutting a notch later.
This suits renters who can patch a few holes but not gut a wall, and anyone who wants the fireplace to feel built in without the price of a full masonry redo.
A slat wall sits flat, so the fireplace stays electric and the media box lives in a cabinet below.
Effortless Peel & Stick Installation--Enjoy hassle-free setup with our self-adhesive PVC slat panels! Just measure, peel off the backing, and press onto any clean, flat surface—no tools or expertise needed. Perfect for DIY beginners and quick home makeovers.

𝗠𝗼𝗱𝗲𝗿𝗻 𝟯𝗗 𝗧𝗲𝘅𝘁𝘂𝗿𝗲𝗱: 3D wood slat design creates depth and visual interest while enhancing sound absorption. Great for Bedroom, office to reduce echo and noise, both practical and stylish
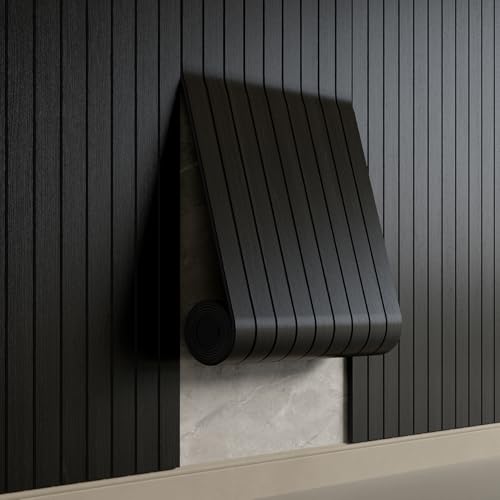
Effortless Peel & Stick Installation--Enjoy hassle-free setup with our self-adhesive PVC slat panels! Just measure, peel off the backing, and press onto any clean, flat surface—no tools or expertise needed. Perfect for DIY beginners and quick home makeovers.
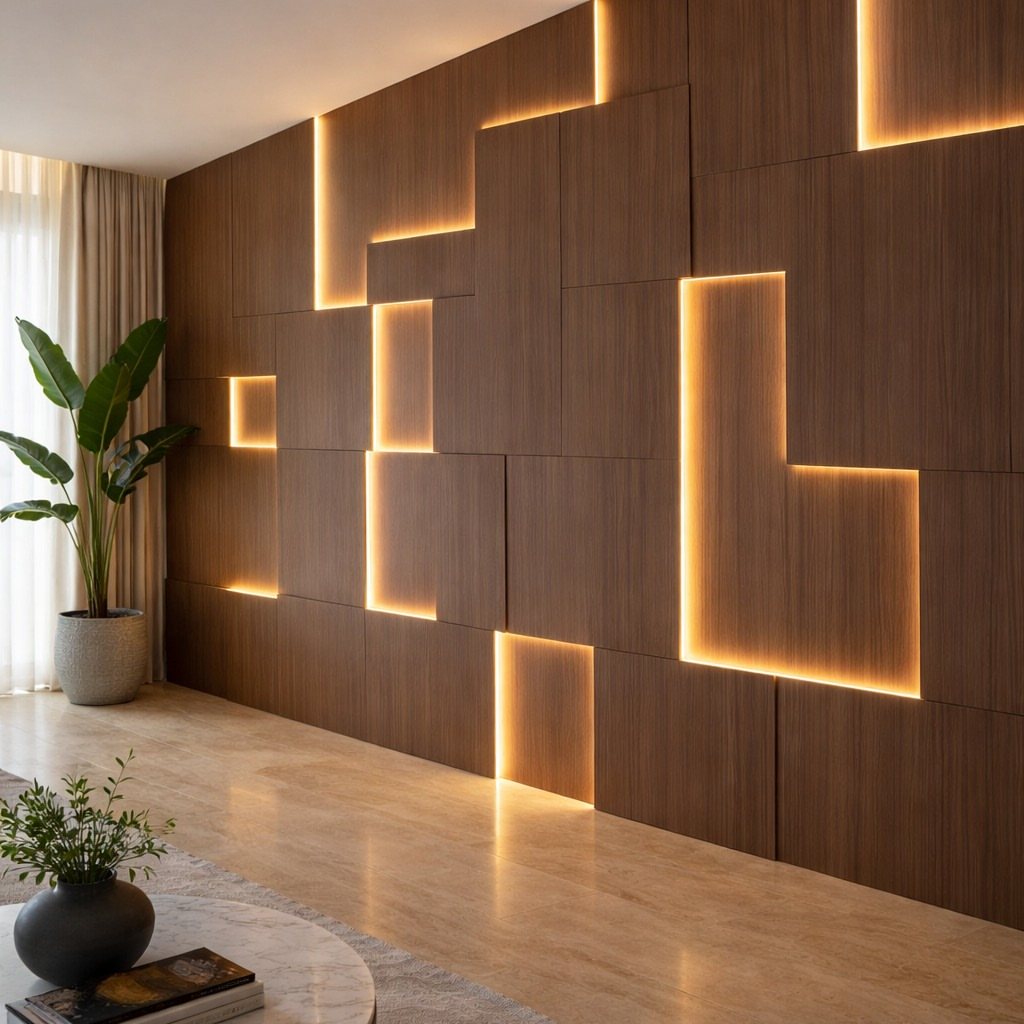
8. Backlit Live-edge Wood Wall
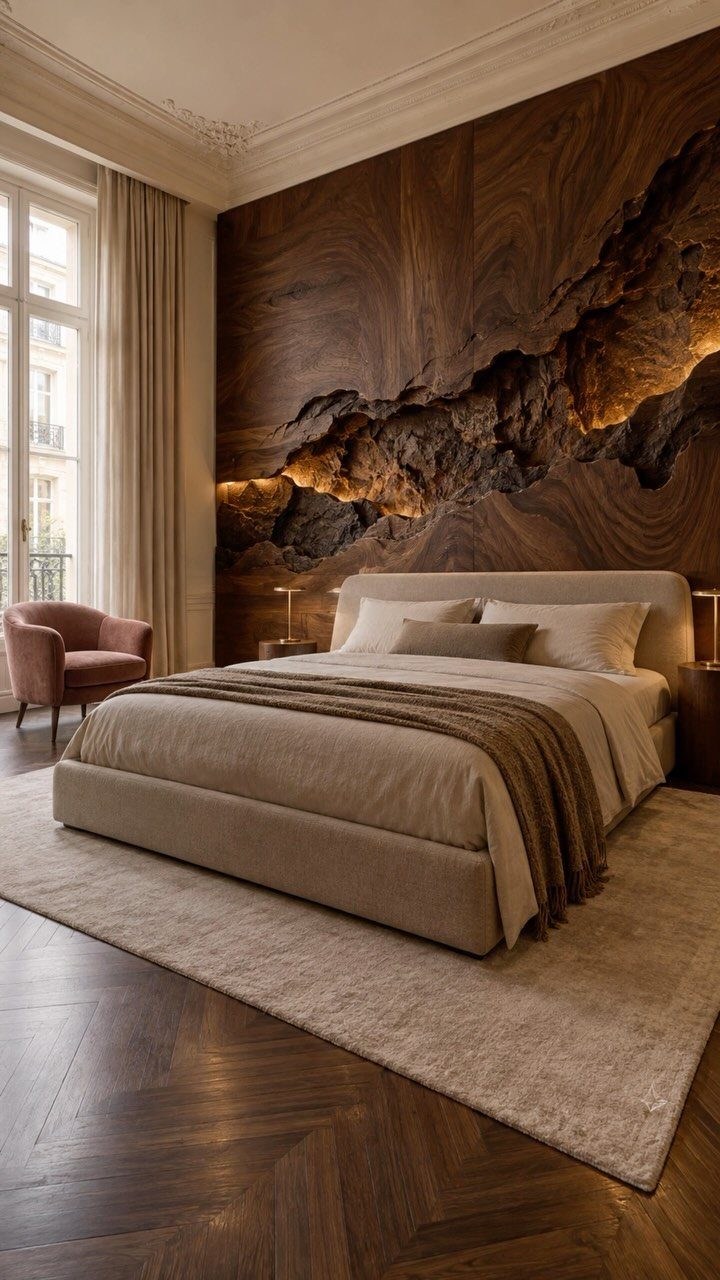
A live-edge cutout with light behind it turns a headboard wall into something that looks quarried rather than built. The edge stays raw, the light comes from behind, and the whole thing reads as depth rather than decoration.
This needs a thick panel to carry the shadow line. LED strip tape runs in the recess behind the live edge, warm white or 2700K, on a dimmer you can reach from the bed.
The panel mounts like any headboard wall, but the cutout is done before install; if you are ordering, ask for the edge to be left natural and the back to be rabbeted for the light channel.
I would keep the rest of the room quiet, as the photo does: neutral bed, no competing wood tones, one chair in a soft color. The wall is the event.
This one trades away flexibility; you are committing to that bed placement and that mood. For a room you already know is yours for years, that is the point.

EFFECTIVE SOUND ABSORPTION: These acoustic wall panels help reduce echo and soften reverb for clearer calls, gaming, music, and TV sound, giving home offices, studios, bedrooms, and living rooms a calmer feel than basic foam acoustic panels

EFFECTIVE SOUND ABSORPTION: These acoustic wall panels combine MDF wood slats with felt backing to reduce echo and everyday noise, improving sound clarity for calls, gaming, and musicthan basic foam acoustic panels.The vertical slat design also adds a warm, modern look to bedrooms, living rooms, studios, and offices.

EFFECTIVE SOUND ABSORPTION: These acoustic wall panels combine MDF wood slats with felt backing to reduce echo and everyday noise, improving sound clarity for calls, gaming, and musicthan basic foam acoustic panels.The vertical slat design also adds a warm, modern look to bedrooms, living rooms, studios, and offices.
Installation Considerations
Flexible MDF backing is what I’d look for in any house built before 2000. The drywall in those places has settled, and rigid panels will telegraph every bump once you mount them.
In the showroom both backings look flat; on your wall only one stays that way.
Expansion gaps matter in climate-controlled rooms where the heat cycles on and off. The allowance is 3-5mm per linear meter; without it, panels cup or gap seasonally.
Aluminum rails hide the fasteners and give you that gap automatically if the installer spaces them right.
There is a professional certification for the crews that do this kind of work commercially. For a weekend project, the skill is reading a level and knowing when to stop and shim.
A rail system is more forgiving than adhesive; adhesive needs the wall flat, and flat is the one thing you probably do not have.

PROFESSIONAL ACOUSTIC PERFORMANCE (NRC 0.95) - Premium sound absorbing panels with 95% noise reduction coefficient, effectively eliminating echoes and reverberation. Ideal for Super Bowl parties, basement home theaters, recording studios, and gaming rooms where clear sound matters most. Widely applicable to living rooms, bedrooms, home offices, conference rooms, and commercial spaces.
Frequently Asked Questions
Are accent walls outdated in 2026?
Accent walls still do the work they always did: they give the eye somewhere to land in a room that otherwise reads as flat paint.
A veneer panel with real variation catches light across a day in ways that keep a wall from feeling like a stage set.
What type of wood is best for accent walls?
Veneer panels show grain that shifts from one sheet to the next, and that variation catches lamp light in a way laminate never manages.
For a wall that needs to forgive uneven drywall, fluted natural oak on flexible MDF backing handles the warp older rentals develop.
What is the rule for accent walls?
Pick the wall that already wants attention; a fireplace or tall windows will fight anything else you add. Thick panels with deep grooves need breathing room, at least 6 feet of open floor in front, or the shadows flatten out.
Hallways get the shallow stuff you can walk past without clipping your shoulder.
Ceiling height sets the slat direction for me: vertical draws the eye up in a room under 8 feet, though I plan around door frames since the lines clash hard when they cross.
Pale floors will swallow a pale wall; I aim two to three shades darker in the same warm family so the accent actually registers from the doorway.