These ideas run from a weekend with base cap molding and a nail gun to a ceiling-reaching installation that demands joist planning and a mitre saw.
The right one depends on whether the wall in question needs to stay quiet architecture or become the room’s whole event.
1. Picture Frame Molding
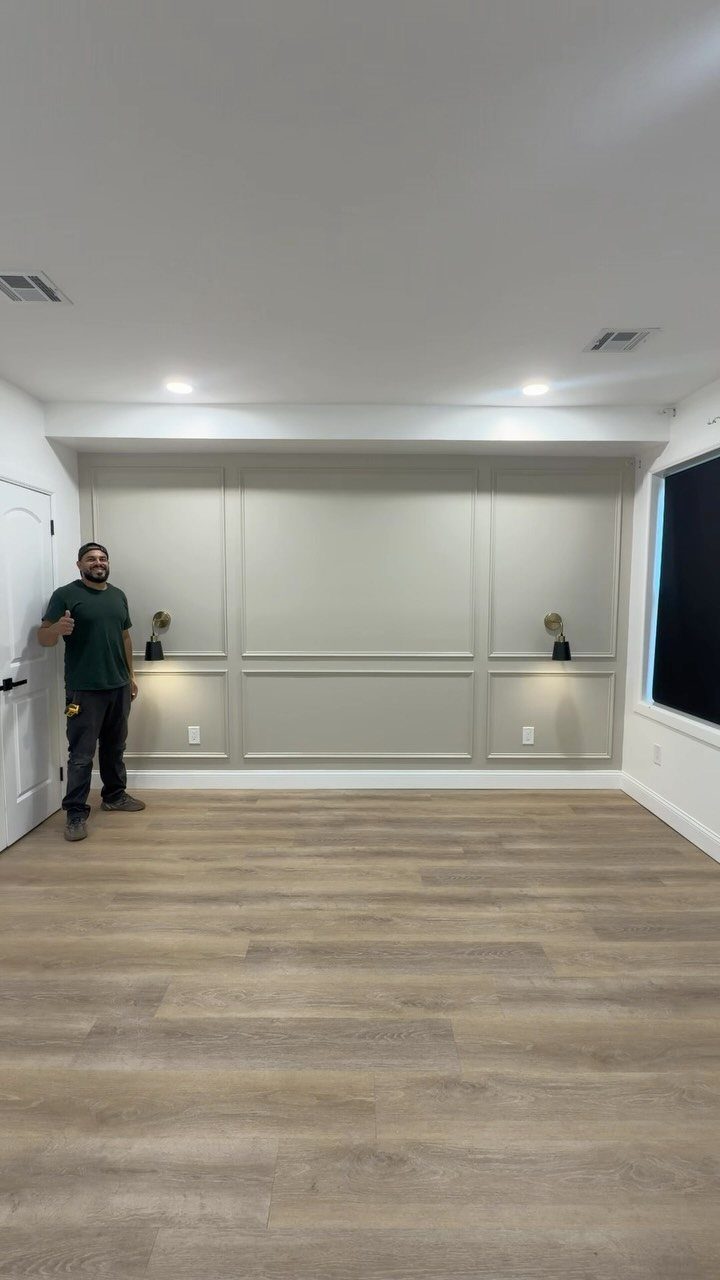
Picture frame molding builds rectangular boxes on the wall that read like empty frames waiting for nothing, which is exactly the point.
Finger-jointed base cap molding from any lumber yard bends enough to forgive old plaster, and a nail gun puts it up fast.
I like this for hallways because the repeat rhythm pulls you forward, and in rentals it adds architecture without touching structure. A weekend and a run to the lumber yard for trim is the usual spend.
The boxes sit proud of the wall by 3/4 inch, enough to catch shadow but not shoulder.

Wall Molding Kit: The package includes 24 pcs wall molding (24in-14 pcs, 54in-6 pcs, 48in-4 pcs), which can be combined into 6 frames, allowing you to easily create a stylish accent wall. The 6-frame layout shown is designed for a wall measuring approximately 10 feet high by 11 feet wide. Please measure your wall and plan the layout before installation.
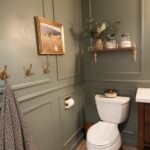
2. Chair Rail Molding
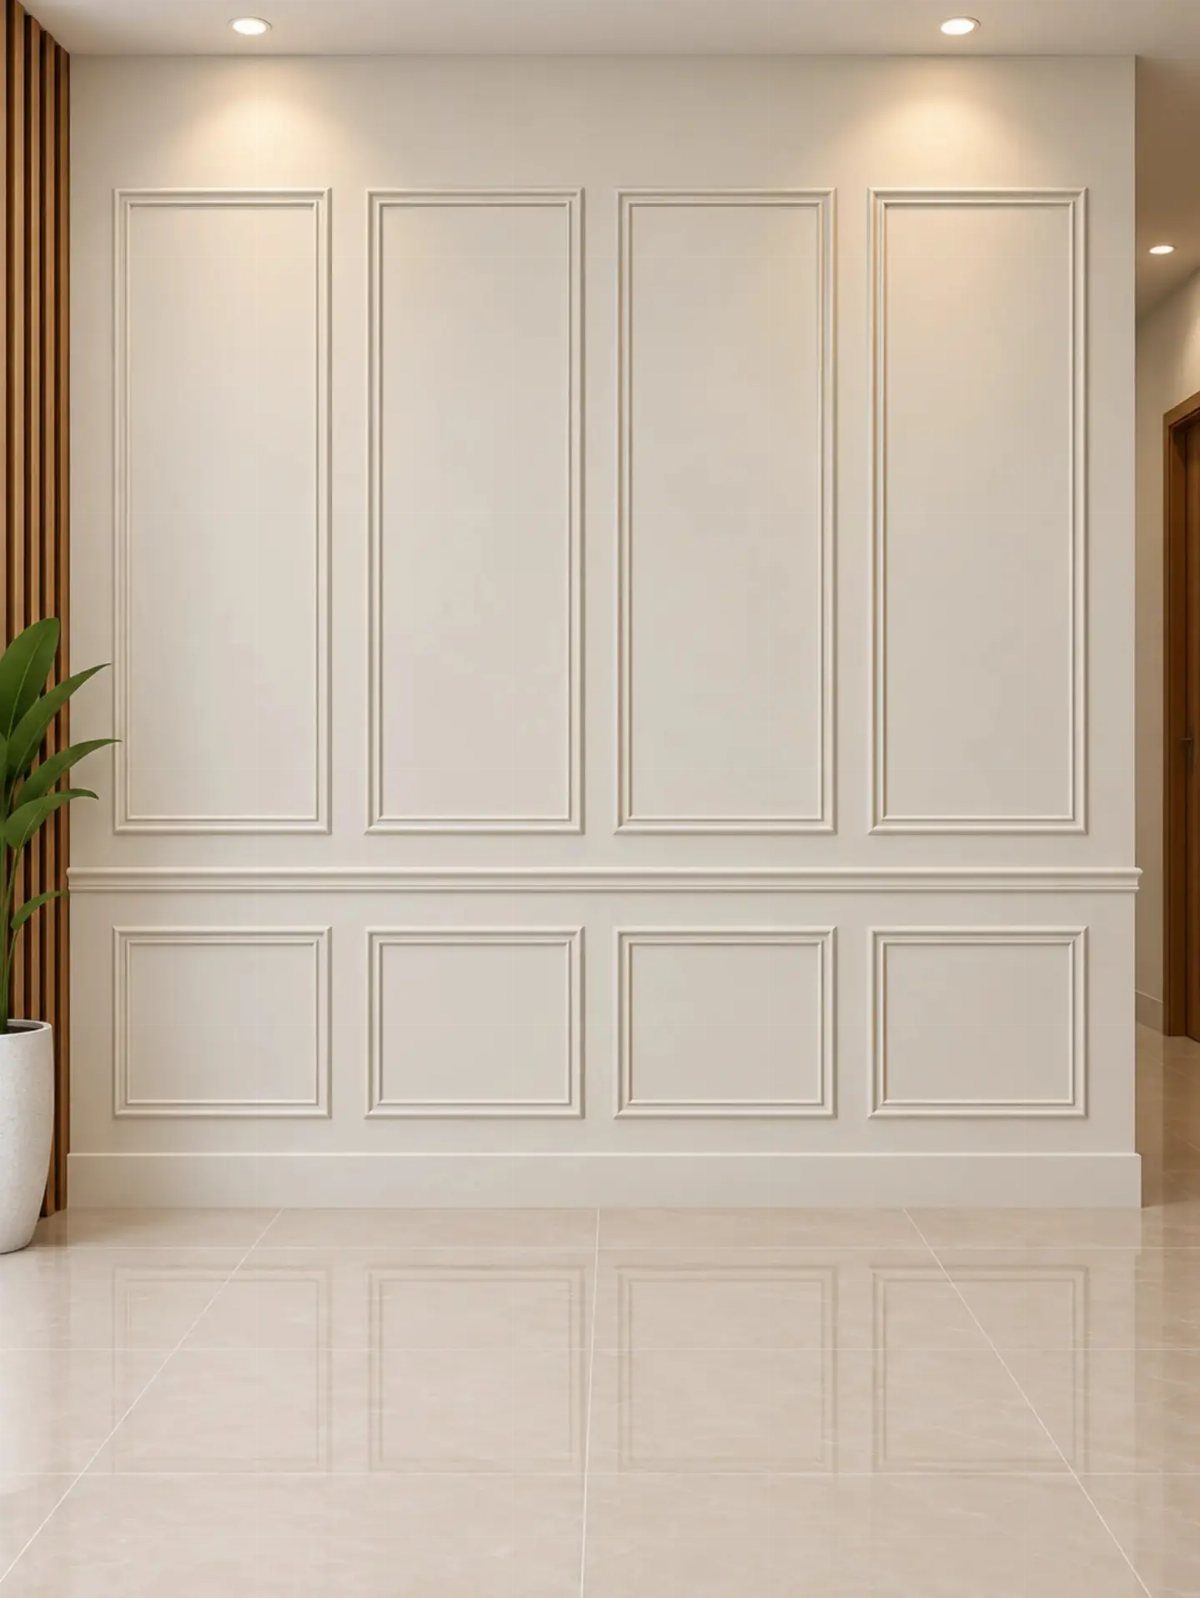
Chair rail at 32 inches splits the wall into two territories, and keeping that height consistent from room to room is what makes it look intentional rather than random.
Below the rail, smaller picture frame boxes read as wainscoting; above, larger ones stretch toward the ceiling.
I ran this in a narrow dining room where the horizontal line alone widened the feel, and the lower boxes hid scuffs from chairs. One coat of paint over everything, rail included, keeps it from getting busy.
Best for rooms where furniture already hits the walls.
3. Geometric Molding Design
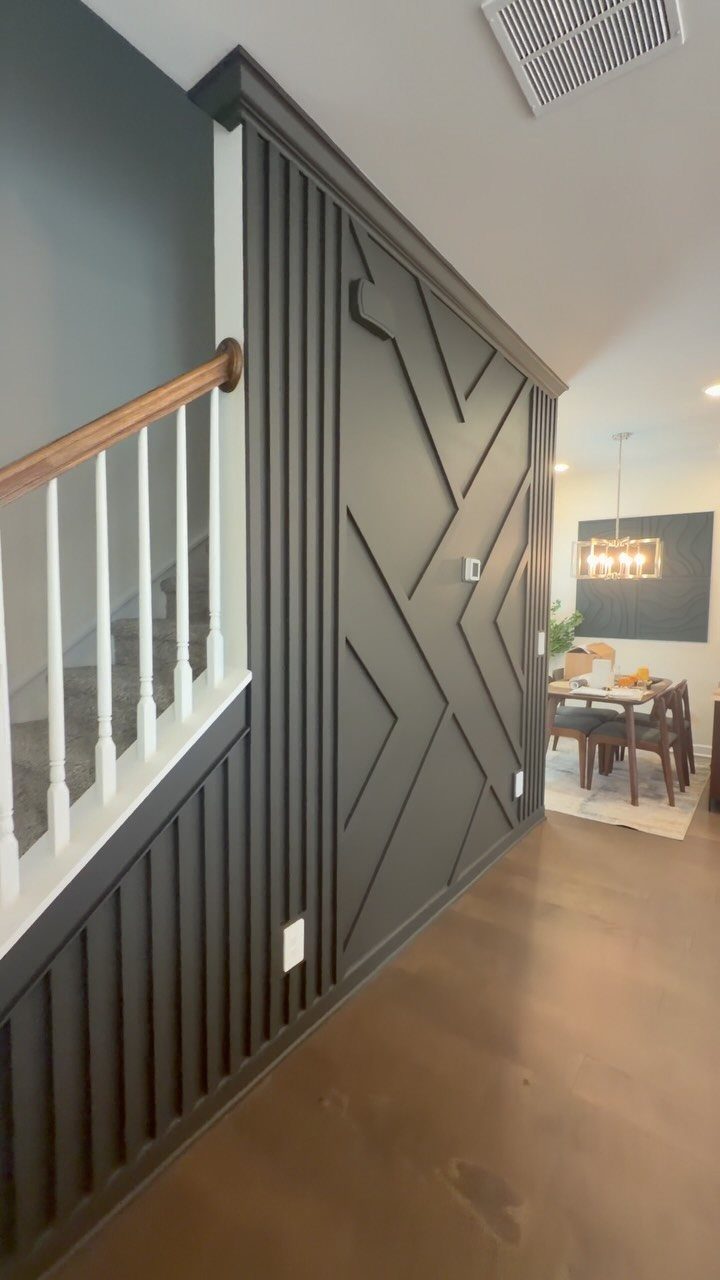
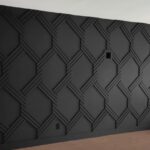
Geometric molding asks for a mitre saw and a paper plan before the first cut, because diagonals do not forgive eyeballing.
The dark paint in the visible version lets the trim read as line rather than object, which is cheaper than building the shapes from thicker stock.
I sketch the full pattern at 1/4 scale, mark stud locations for nail gun placement, and cut all pieces before mounting anything. A hallway or stairwell suits this best: the movement of the geometry answers the movement of the space.
Mistakes in the angles show, so buy 10% extra trim.

【Simple & Quick Installation】Achieve a professional accent wall effortlessly with our pre-cut wall molding kit. Designed for easy application using adhesive or glue (not...
4. Floor-to-Ceiling Panels
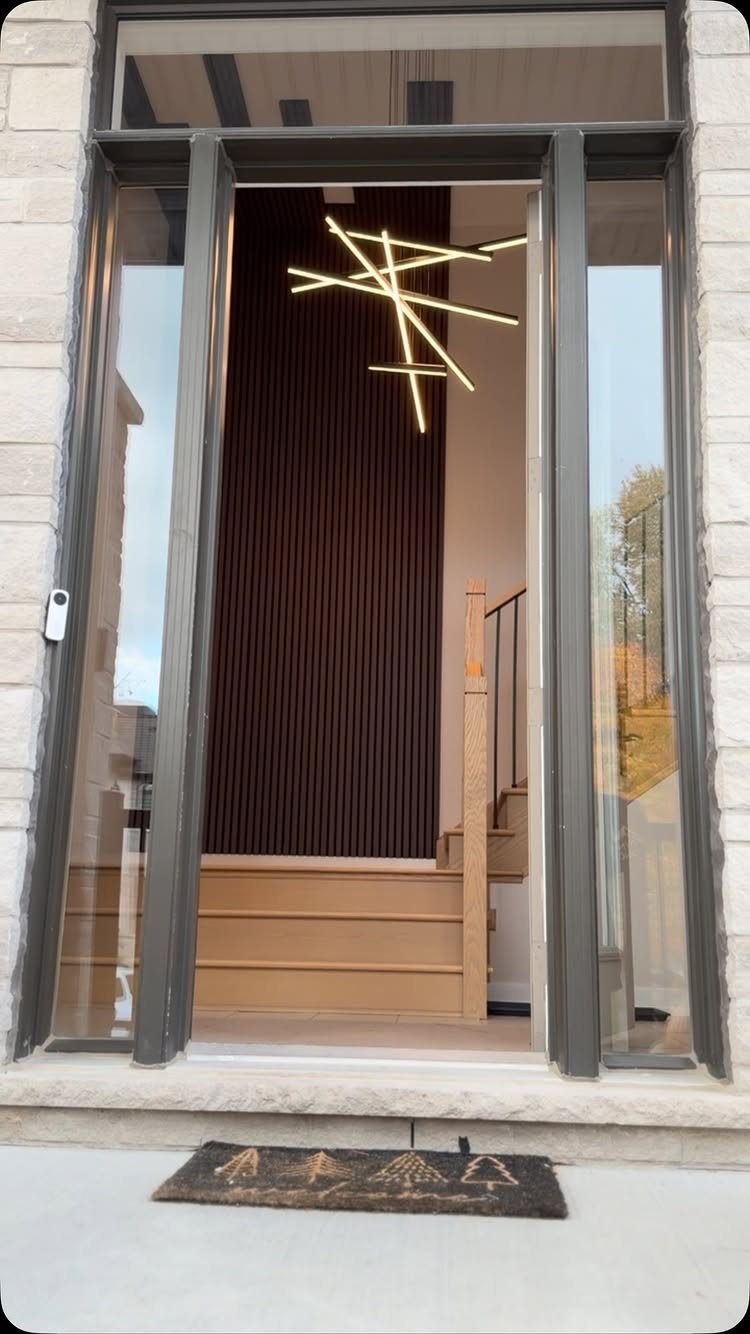
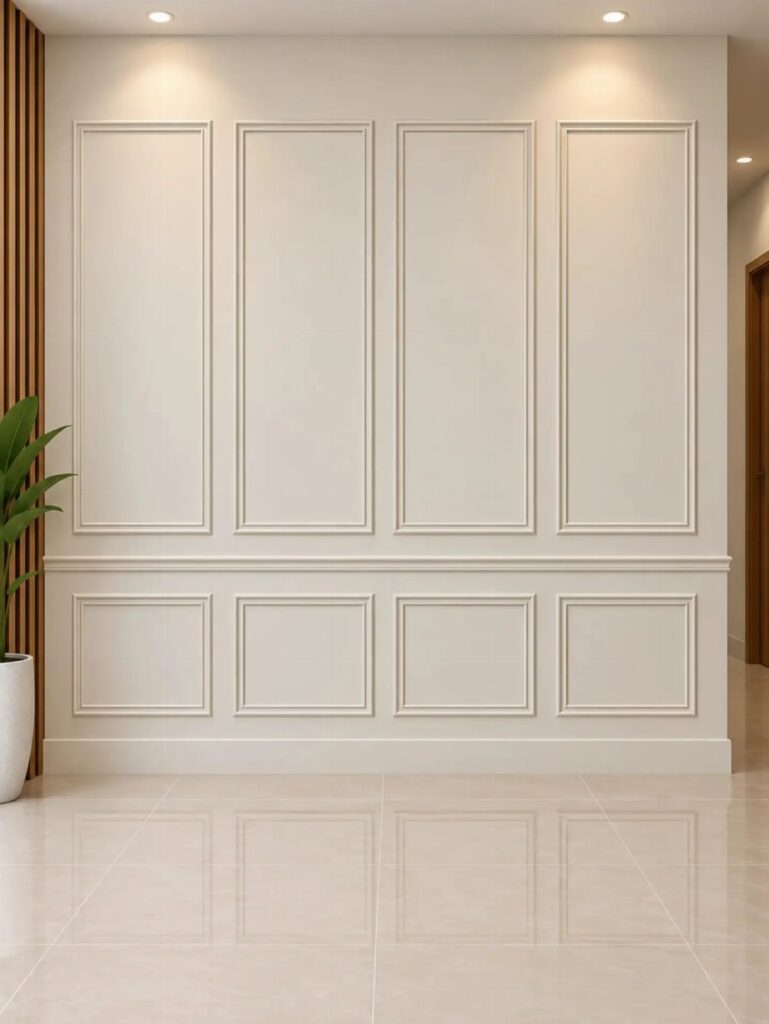
Floor-to-ceiling panels work when the molding and the wall share one color, letting shadow do the depth instead of contrast.
The visible version runs dark wood slats uninterrupted from baseboard to ceiling, which reads as a single plane with texture rather than applied decoration.
Measure your ceiling height, subtract your top and bottom margin, and divide by your panel count to get the box height; most standard rooms land in a comfortable range.
I would put this where a wall already wants to be the event: an entry, a bed wall, a fireplace flank. Painting the molding to match the wall keeps the look contemporary; contrasting color shifts it traditional.
The choice to use moulding to create panels from the floor to the ceiling allowed this designer to take a standard accent wall and transform it into a showstopper.
— Metrie
5. Vertical Wood Slat Molding
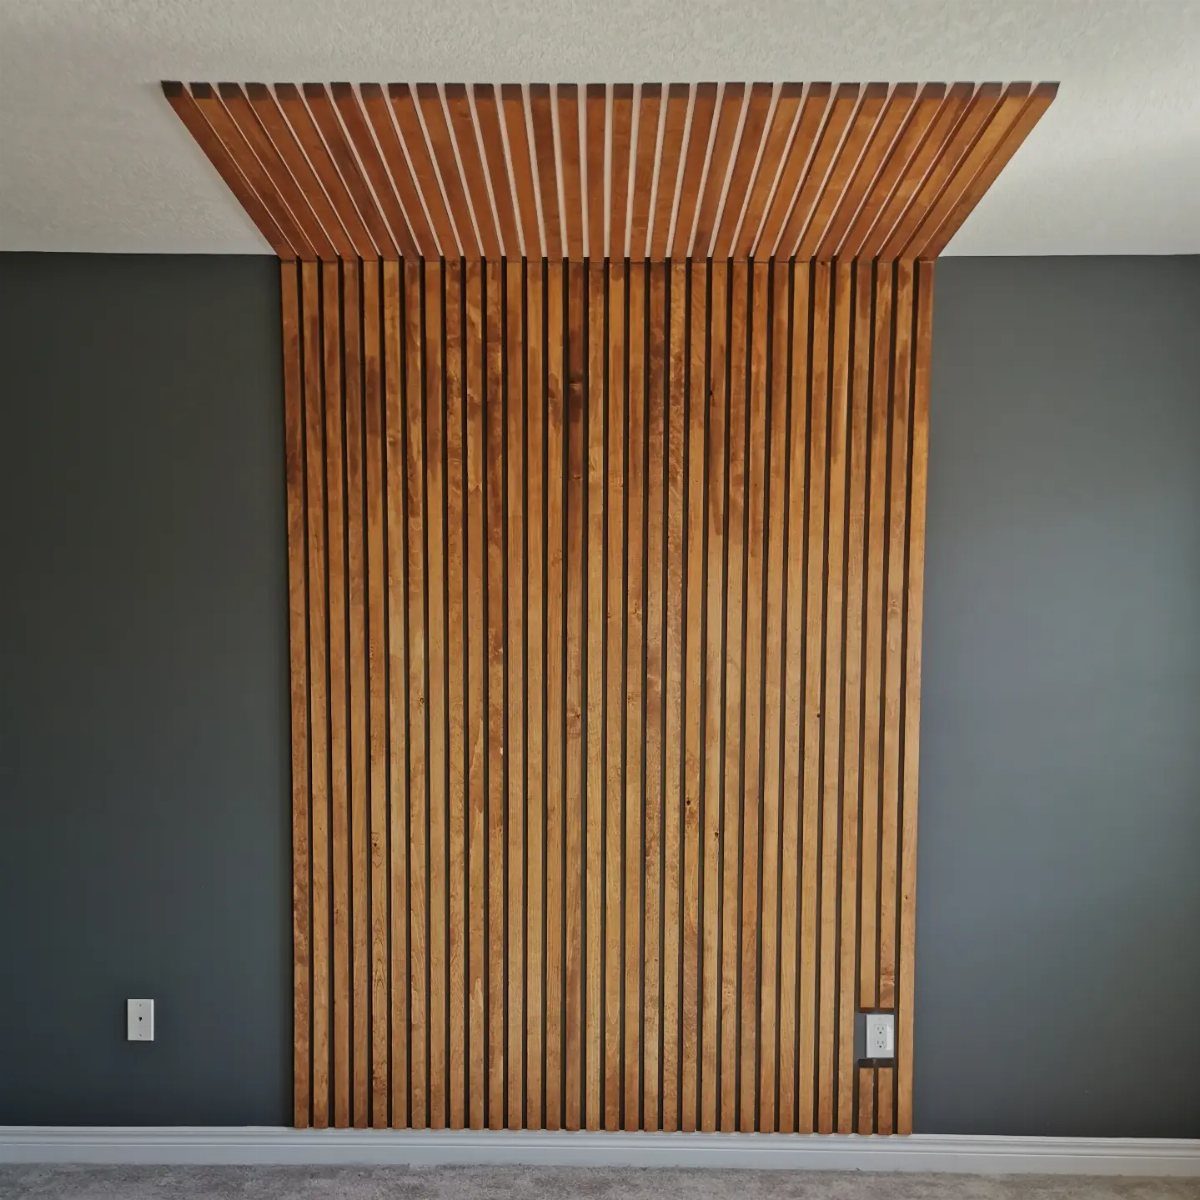
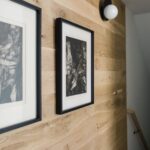
Vertical wood slat molding that continues onto the ceiling, as in the visible version, turns a wall into an installation that claims the room’s whole volume.
The natural finish against dark paint reads as deliberate gallery minimalism, but the same technique in painted MDF costs less and reads softer.
Check your ceiling joist direction before planning the slat spacing; nailing into joists matters more overhead than on the wall. I would verify outlet locations early, as slats need precise cutouts or rerouting.
This one trades quiet for presence: it is not a background choice, and the room should be spare enough to let it speak.
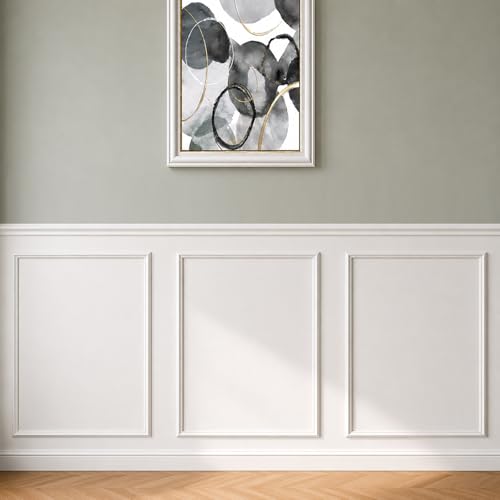
Pre-cut Wall Molding Kit : Our wall moldings include 6 pieces of 24 inch decorative strips and 6 pieces of 32 inch decorative strips.Can be freely matched according to your needs,bringing an elegant finished appearance to doors or walls
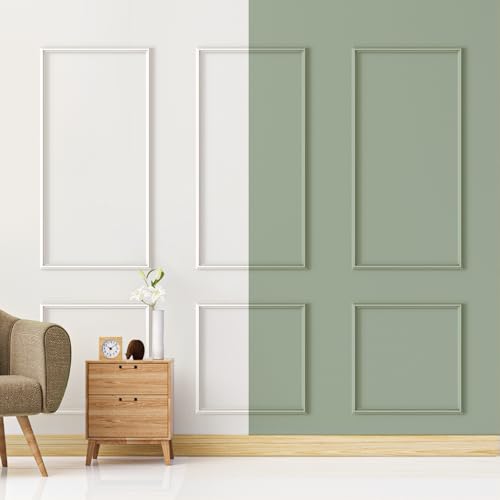
[Transformative Interior Decoration]: Our pre-made wall moulding kit effortlessly adds depth and character to your wall, blending contemporary minimalism with classic design. Elevate your interior wall with timeless elegance
Installation Tips
Painter’s tape on the wall saves a cut you regret. I map the full pattern in tape before buying trim, especially for anything geometric where the angles matter.
A 145-inch wall at 9 feet high sounds generous until you divide it into boxes and realize one odd panel throws the whole rhythm.
The math is just spacing and subtraction, but doing it on paper first keeps you from learning it at the miter saw.
I check stud locations during the tape phase too; nail gun placement is easier to plan when the wall is still bare.
For picture frame layouts, taping the box at 55 inches wide by 20 inches high let me stand back and see whether the proportion matched the room or just the window. Adjusting tape costs nothing.
Adjusting cut trim costs a second trip.

What You Will Receive:Package includes 3 sets of pre cut peel and stick wall molding panels,totaling 34 pieces,which can easily create up to 6 standard frames!You also can experiment with different spacing and quantities,mix and match our different sizes to add variety to you space,dress up your room the way you want!Please measure your wall before ordering to ensure correct amont ordered

Premade Wall Molding Kit: Our wall moldings are pre-cut, eliminating the need for tedious cutting and alignment, simplifying the installation process and making it easier for you to decorate your walls
Painting Techniques
A satin finish catches light without reading shiny, and 2 coats over primed stock is enough to make the edges crisp. I would pick a darker shade only if the room feels too empty to start.
Valspar "Chimney Smoke" in satin pulled a bare room together that way, though three coats and a second person helped given the surface area. Dark paint does shrink a space, which suits some rooms and swallows others.
Matching the molding to existing built-ins unifies the wall as architecture rather than addition.

DIY Installation Made Easy: Cut, peel, and stick in just 3 simple steps. No special tools required. Effortless installation for a quick and hassle-free experience.

Effortless Installation: Apply simply in three steps: cut, peel, and stick

TPE Material: Made of TPE material, soft, flexible, reliable and durable, lighter than traditional PVC molding strips, less odour, not easy to peel off, fade or deform after installation, stand the test of time
Cost Considerations
A full wall of picture frame boxes runs about $120 in lumber yard base cap, plus nails and paint. That figure holds for standard layouts; geometric designs with more cuts and 10% extra trim for mistakes push higher.
Vertical slats that carry onto the ceiling add material fast, and natural wood finish costs more than painted MDF.
I count the linear feet during the tape phase and price it before cutting, because the difference between a hallway repeat and a floor-to-ceiling installation is the kind of surprise that turns a weekend project into a paused one.
Renters should note that removal is easier than repair; nail holes in drywall are small, but adhesive or anything screwed through trim leaves bigger work at move-out.
Frequently Asked Questions
What kind of trim to use for an accent wall?
Finger-jointed base cap molding from any lumber yard is my go-to for picture frame walls because it bends enough to forgive old plaster.
For narrower panels that read expensive without shouting, thin strips of show molding work well against a dark wall.
Geometric designs need stock that takes a clean mitre cut, so I buy 10% extra to cover the mistakes that show in angled joints.
Are accent walls outdated in 2026?
5 molding styles add architecture without touching structure, which matters in rentals and first homes where permanence is not an option. A Saturday at the lumber yard still gets you a wall that changes how a room feels.
What is the rule for accent walls?
The wall should already want to be the event: an entry, a bed wall, a fireplace flank, or a hallway where rhythm pulls you forward.
Chair rail height stays consistent from room to room so it reads intentional, and paint molding to match the wall for contemporary looks or contrast it for traditional ones.
What are some ideas for accent walls using molding?
Picture frame boxes, chair rail with wainscoting below and larger frames above, geometric patterns with diagonal cuts, floor-to-ceiling panels in a single color, and vertical slats that continue onto the ceiling.
Each suits a different space and skill level, from a nail gun weekend to a mitre saw project that demands a paper plan first.
Can you install picture frame molding on textured walls?
Yes. Orange peel texture never stopped me, though rougher knockdown texture might bother you enough to skim coat with joint compound first or nail up thin hardboard as a smooth backer.
Both options add mess or material cost, so decide what your tolerance is before you start.