The options range from click-together vinyl you can lay yourself to genuine solid hardwood where install adds as much as the boards.
1. Aesthetic Appeal
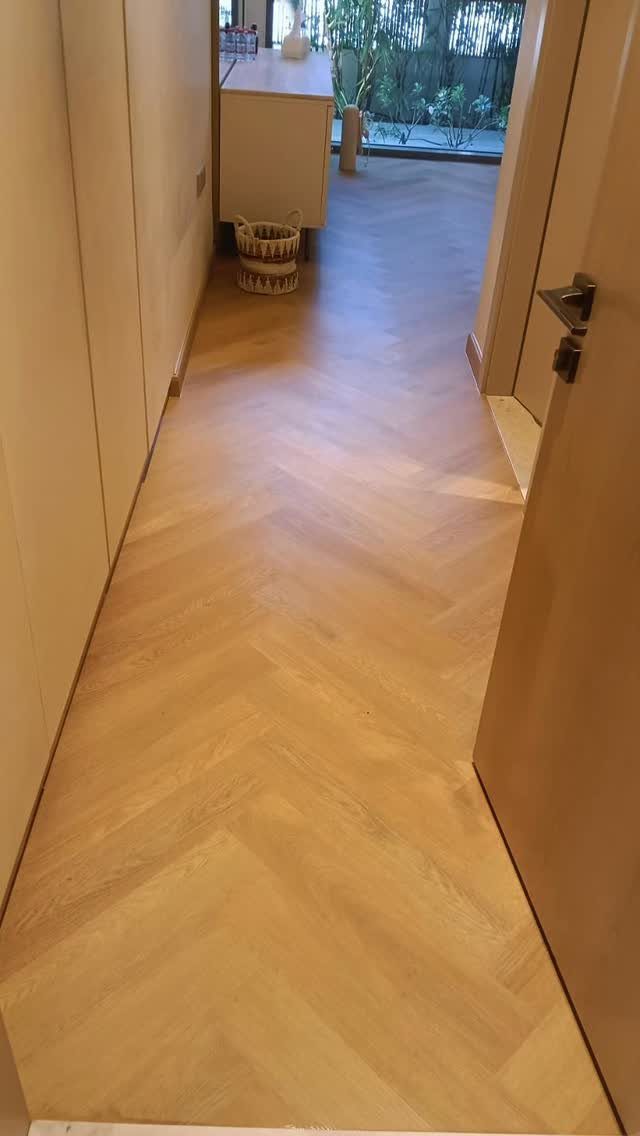
That zigzag of short planks meeting at angles catches light differently than straight boards running wall to wall. In a narrow passage like this one, herringbone pushes your eye forward and makes the space feel intentional rather than leftover.
The pattern reads as custom because it costs more in labor and waste; expect extra material over standard plank layout.
For renters or first-home owners, peel-and-stick vinyl herringbone exists now on the cheap end, though the real thing in solid hardwood starts higher and climbs fast with install.
I’d only spring for genuine herringbone in a house I planned to stay in long enough to outlast the trend cycle. Genuine herringbone rewards patience; the risk is tiring of something this distinctive before the mortgage does.

Tips:Due to the different screen materials of different devices, the color of the product you see and the actual product may be inaccurate. Color appearance may vary due to screen calibration, lighting conditions. Please refer to the actual product

Chic Design & Wood Texture - Classic herringbone pattern with realistic wood grain texture, combining classic charm with the rustic beauty of natural wood, add a touch of earthy warmth to your interiors.
2. Herringbone Wooden Floor Oak
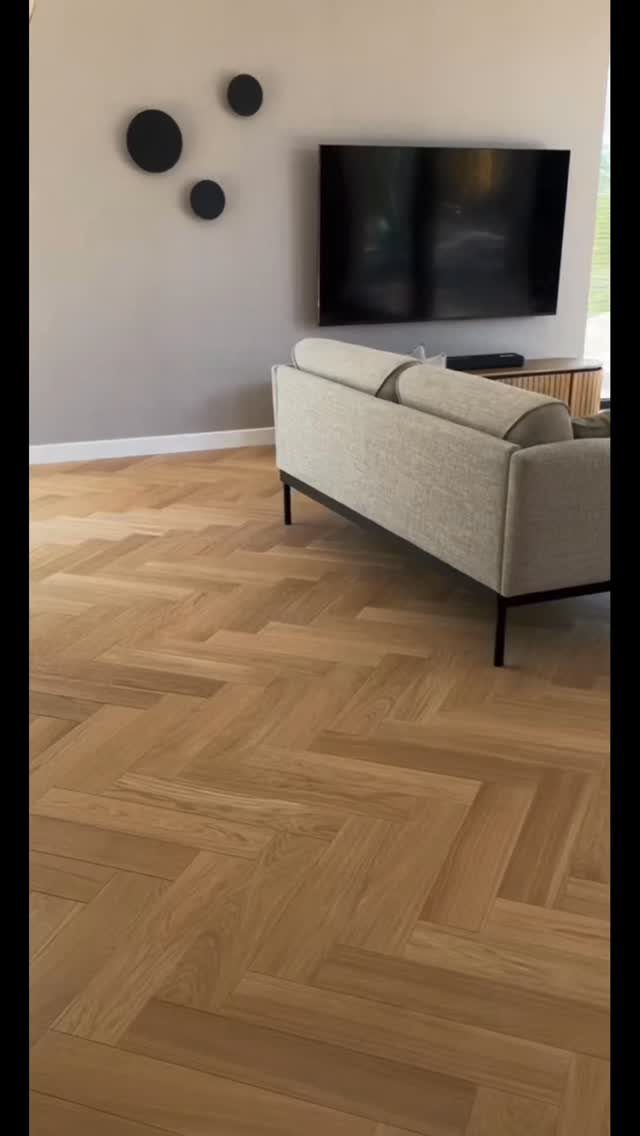
Oak carries the pattern better than softer woods because its grain is pronounced enough to read even in small pieces.
Maple and birch work too, but their subtler figuring can flatten into a busy blur once you cut planks this short and angle them.
The finish matters more than the species, in my experience. A wire-brushed or lightly cerused oak holds dust and dog hair less visibly than a high-gloss stain, which shows every footprint by Tuesday afternoon.
White oak specifically runs cooler in tone than red oak; pair it with grey walls and black metal legs, or it turns traditional fast with warmer colors.
Check your existing trim before you commit. A floor this assertive needs baseboards and doors that can hold their own without fighting for attention.
3. Herringbone Wooden Floor in Large Foyers
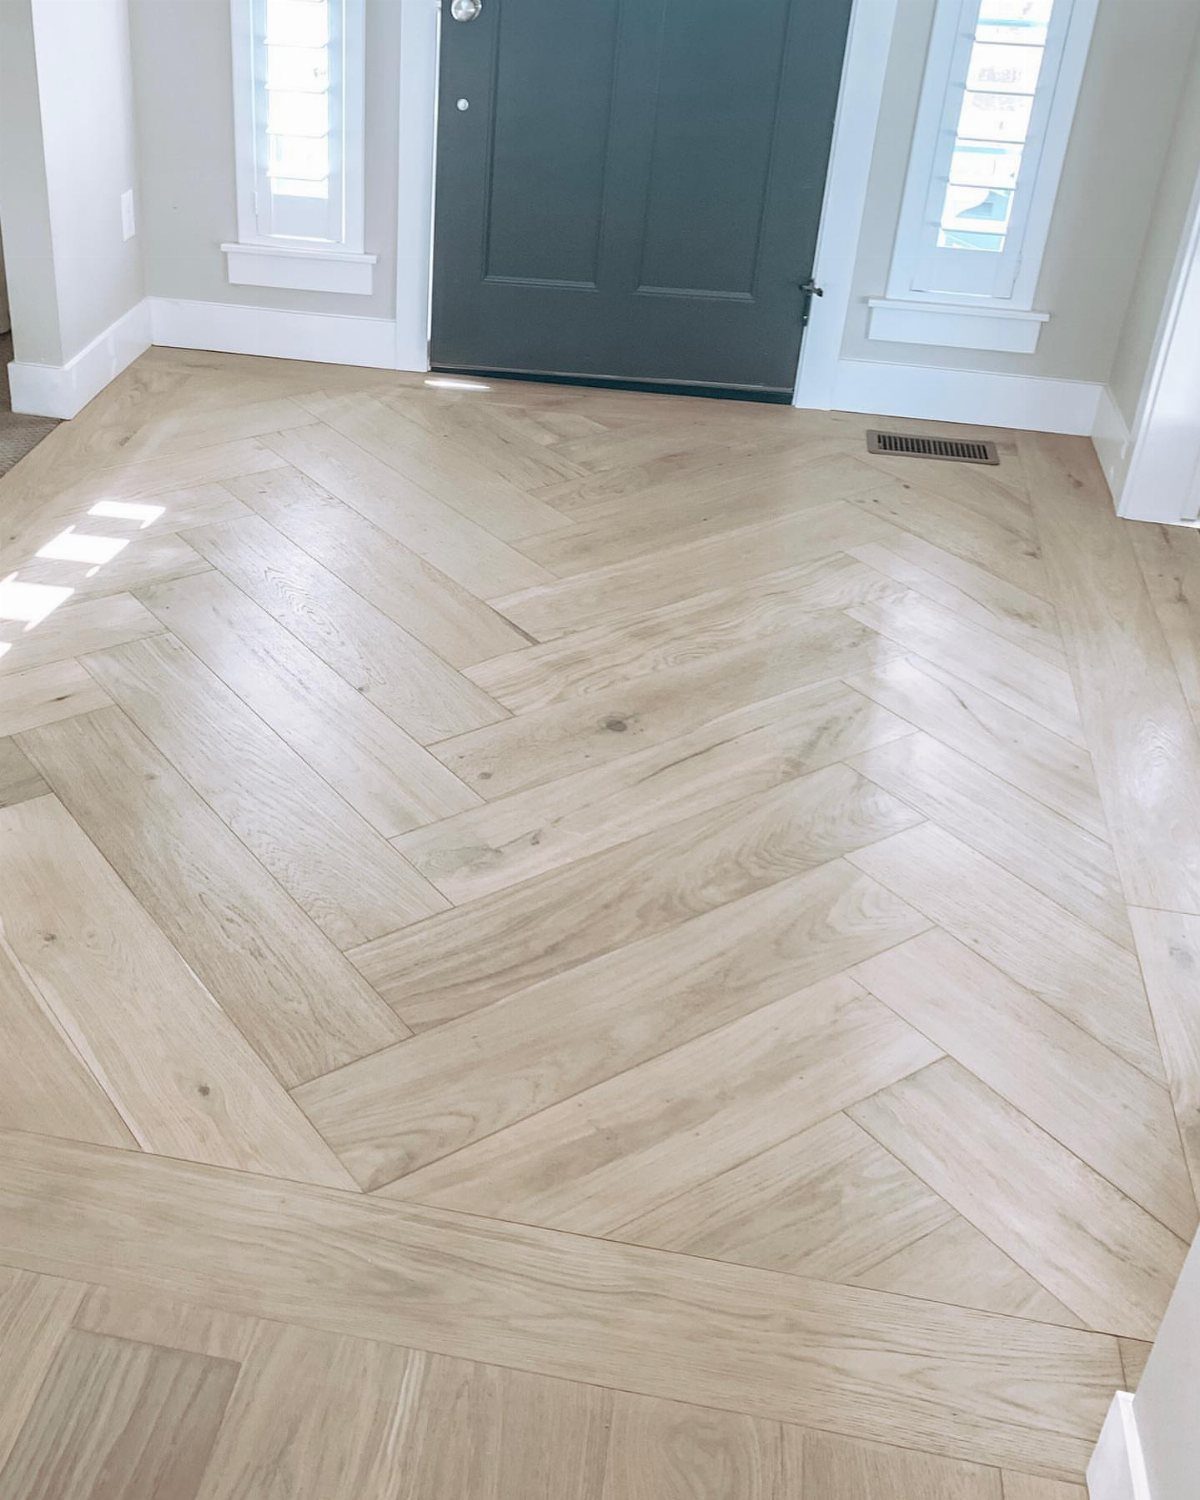
A foyer is where herringbone earns its keep. The pattern needs room to complete several repeats before it reads as pattern rather than scattered planks; a generous entry hall gives it that runway.
The border visible here does serious work. That frame of straight planks contains the herringbone like a rug, so the eye knows where the gesture starts and stops.
Without it, the pattern can feel like a mistake that escaped its room.
For a first-home owner, this mixed layout also controls cost: herringbone in the center where guests stand, simpler laying at the edges where traffic is lighter and shoes come off.
Measure your foyer against the plank length. You want full chevrons, not awkward partials squeezed against a wall.

【Premium Thickened Vinyl Flooring Roll】Experience our 1.5mm thick vinyl flooring roll with 5 layers for enhanced quality. It's non-slip, non-fading, and provides thermal insulation. Measuring 23.6" x 196", it covers 32 sq ft without snap-lock installation, making it hassle-free and stylish.
4. Herringbone Wooden Floor in Kitchen
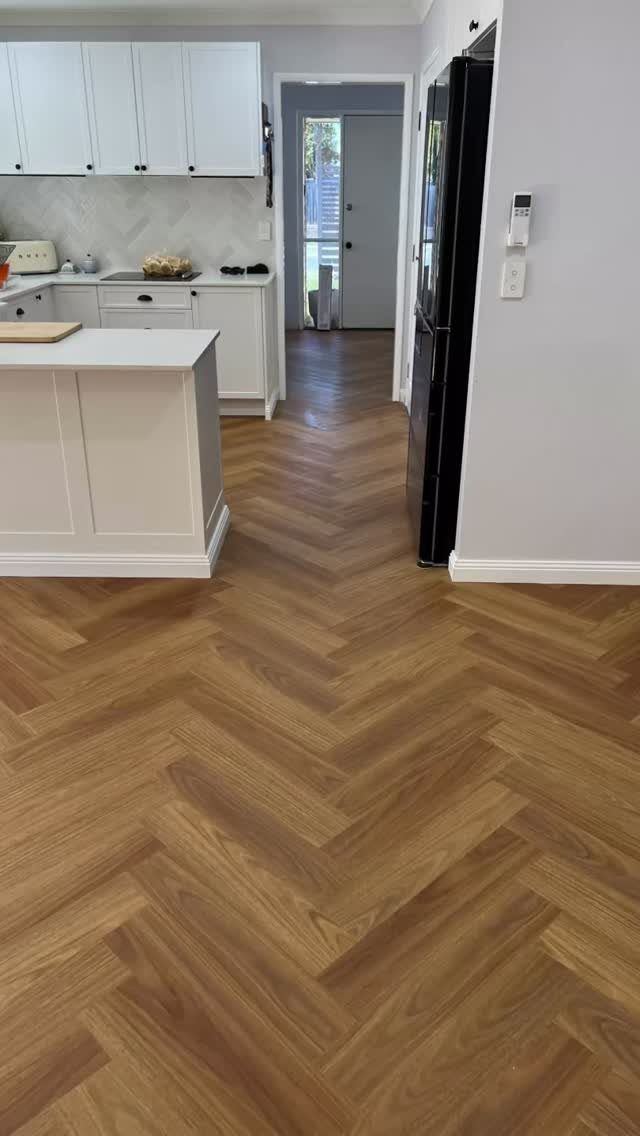
Running herringbone through every room in a house exhausts the eye and the budget.
A kitchen, though, is a natural single room to treat this way: contained by cabinets and doorways, it reads as a deliberate inset rather than an overwhelming theme.
Engineered options with tongue-and-groove construction can glue, nail, staple, or float over existing subfloor, including radiant heat if you’re replacing old tile. That flexibility matters in a kitchen where appliances and island plumbing already constrain your timeline.
I’d do herringbone here only if the kitchen opens to a space with plain plank flooring. Two patterned rooms in sightline of each other compete; one anchors, two argue.
5. Herringbone Wooden Floor in Hallway
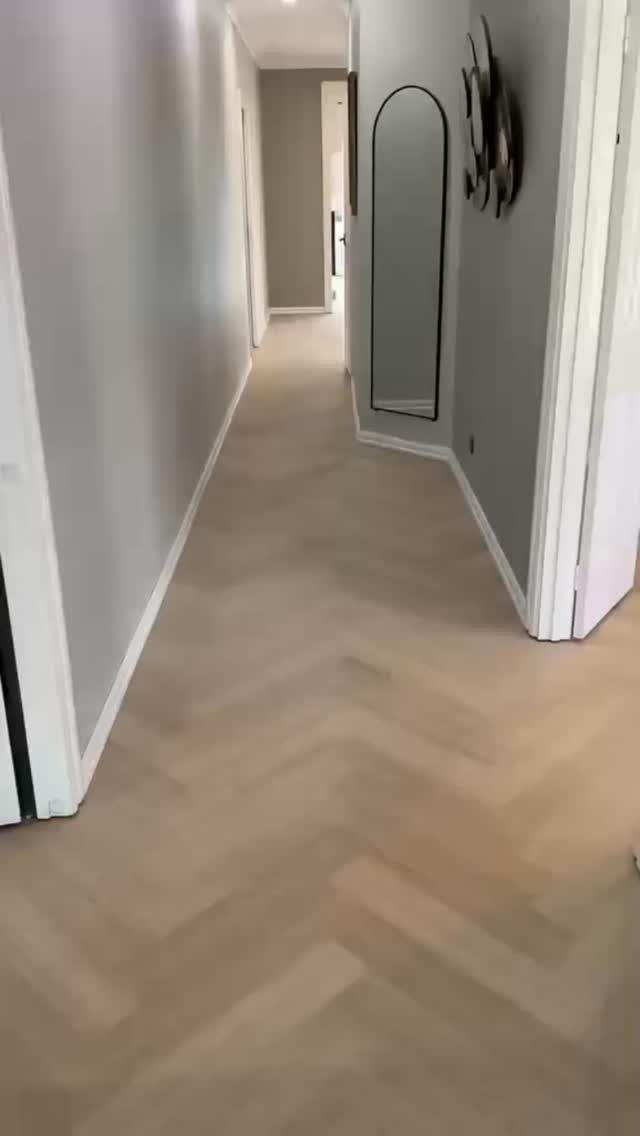
Long hallways tempt you toward something interesting, and herringbone delivers without the clutter of runner rugs or gallery walls.
An arched mirror doubles what little light the floor catches, which matters because this pattern does shadow and depth for a living.
Real hardwood in a corridor this trafficked shows wear fast; the herringbone angles make refinishing tricky later because sanding across grain direction risks tear-out at every joint.
For a weekend-project budget, vinyl or hybrid herringbone clicks together in a day and holds up to the reality of muddy October and rock salt January. The warmth reads the same from the door.

Modern, artistic: Add a piece of modern charm from ODIKA to your bedroom collection. Designed with the art of minimalism, this rug is sure to provide your bedroom with coziness.
6. Bordered Herringbone Wooden Floor
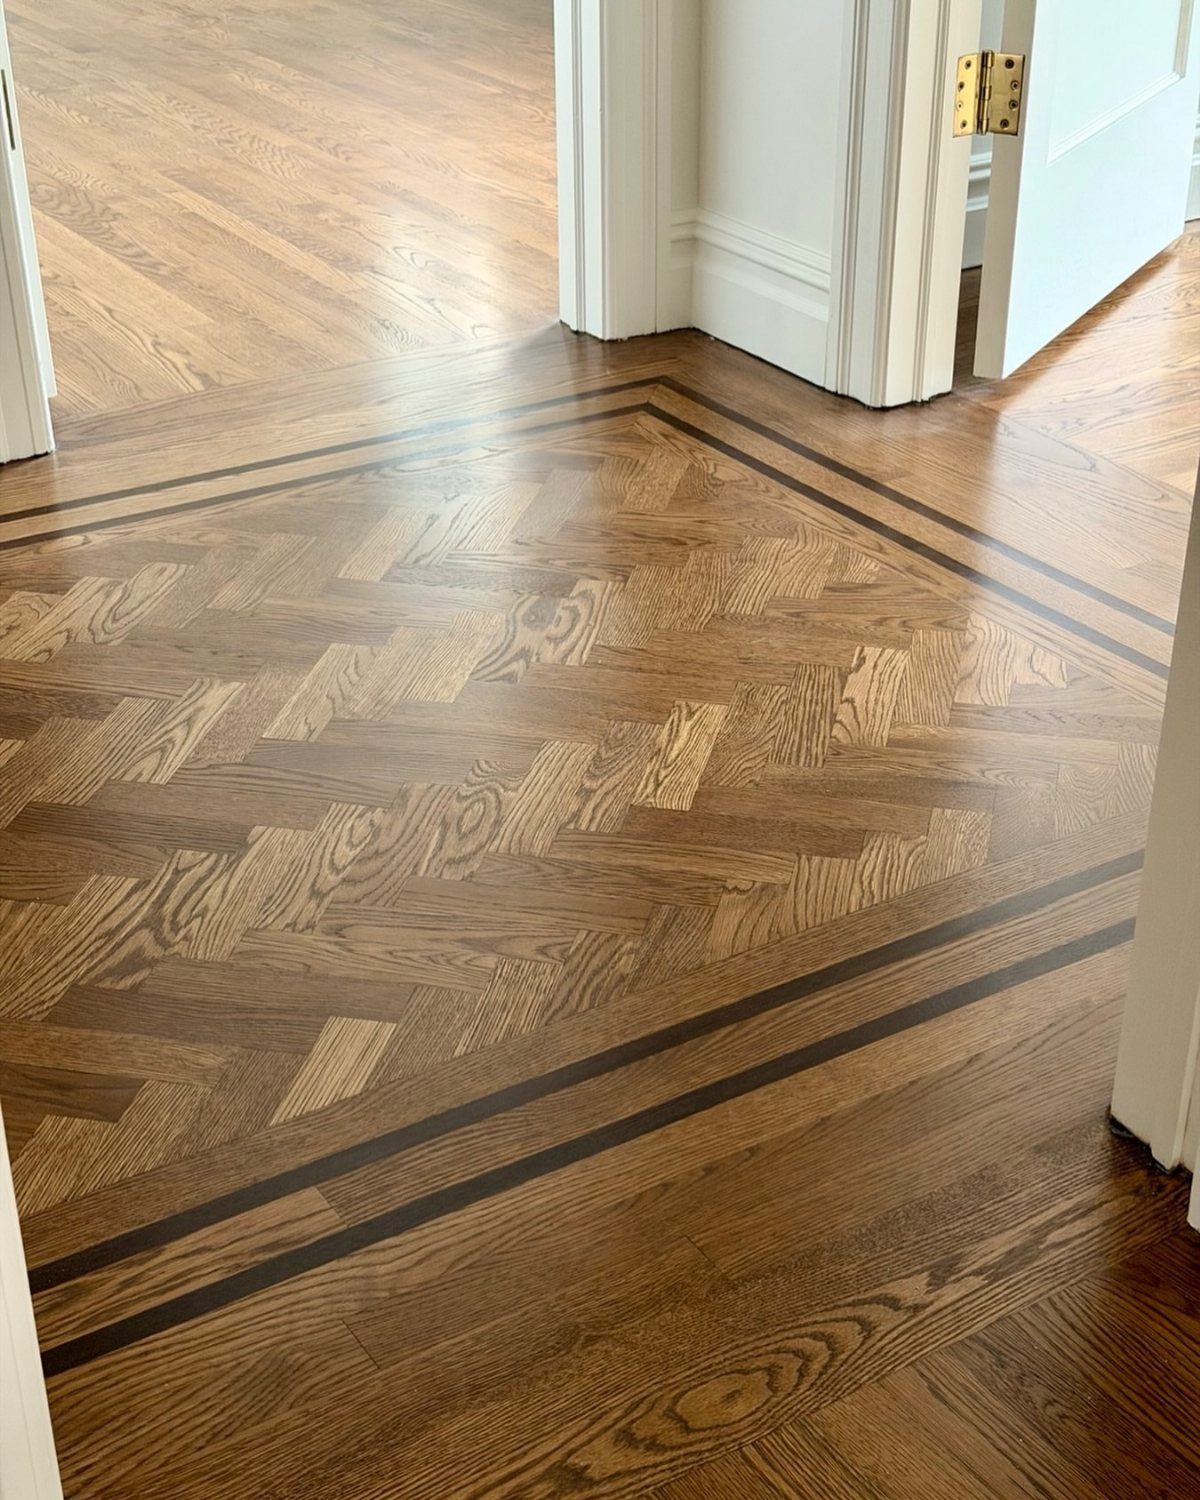
A border turns herringbone from a flooring choice into a floor plan. That dark inlay strip functions like a picture frame: it announces that someone designed this, that the chevrons belong exactly where they are and nowhere else.
The transition to straight planks near the doorway is the practical half of the statement. Herringbone is slow to install and hungry for material; limiting it to a central field controls both cost and visual noise.
The dark strips need to be substantial enough to read as intentional, not as a gap or mistake. I’d want a border wide enough to read as intentional, species contrasting enough to show even in low evening light.
This approach suits someone who likes the idea of herringbone but worries about living inside a pattern full-time. The straight planks at the perimeter are your visual exhale.
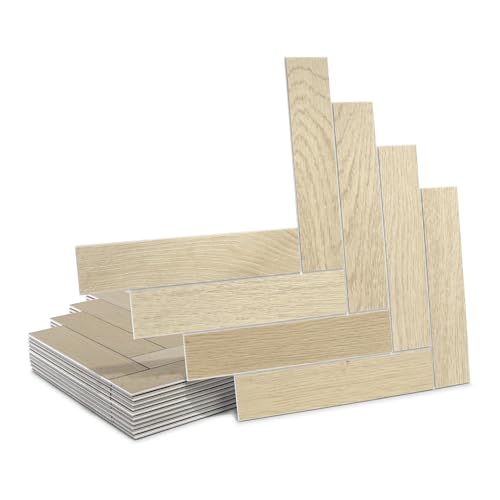
𝗨𝗽𝗴𝗿𝗮𝗱𝗲𝗱 𝗠𝗮𝘁𝗲𝗿𝗶𝗮𝗹 - Crafted from durable stone composite, these floor tiles feature a 4mm rigid core and a 0.3mm wear layer. Each tile measures 10.8" x 9.3", with 12 tiles per box covering 8.4 sq. ft. Experience the authentic feel and stability of real ceramic tile, without the hassle—truly a step up from standard peel-and-stick vinyl flooring.

Durable Construction: Crafted from high-quality parquet wood for long-lasting beauty and resilience.

Timeless Elegance: Parquet flooring adds a touch of sophistication and warmth to any room with its intricate patterns and rich wood tones.
7. Herringbone Wooden Floor in Living Room
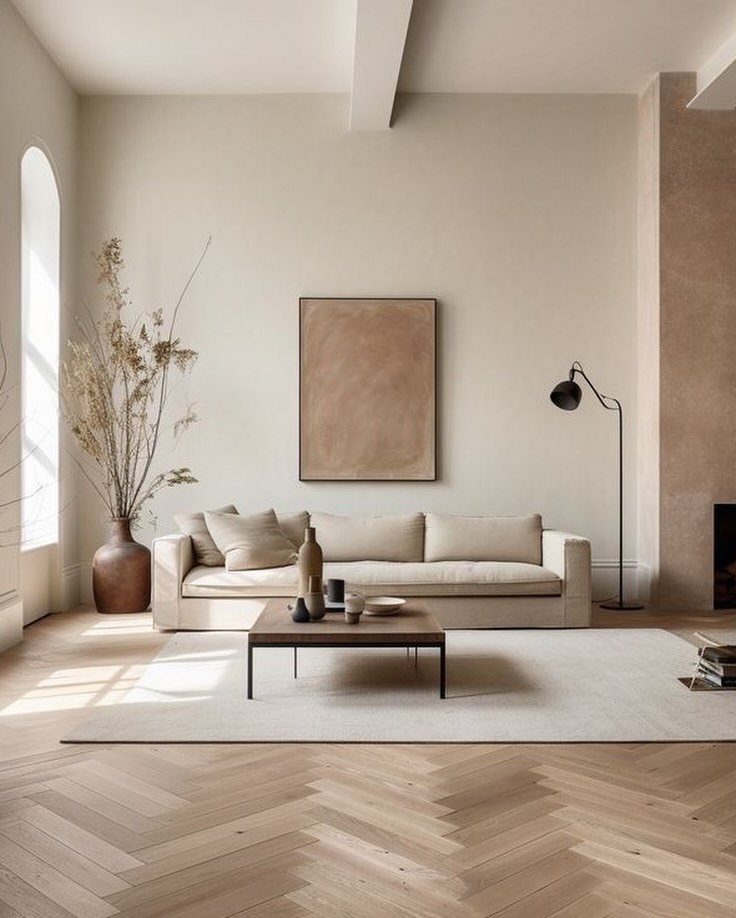
Living rooms are where herringbone earns its keep. Light oak herringbone adds movement to a space that otherwise risks going flat with too much neutral, and the pale tone keeps that movement from turning busy.
I would run the boards parallel to the room’s longest wall if the space is narrow; in a square room, diagonal placement opens the sightline from the entry.
A low coffee table and floor lamp sit well on herringbone because the pattern’s angle does the visual work; you can skip the rug and let the floor anchor the seating area itself.
Best for someone who wants one statement piece without committing to color.

THIS IS A FLOORING SAMPLE - Cut from an actual full-size Coastal Herringbone White Oak plank so you can see the true color, soft, neutral tone, and wire-brushed texture before purchasing.

THIS IS A FLOORING SAMPLE - Cut from an actual full-size St. Moritz Herringbone White Oak plank so you can see the true color, light, warm oak tone, and wire-brushed texture before purchasing.

Produces high-quality hardwood flooring crafted from domestic and exotic species
8. Herringbone Wooden Floor in Dining Room
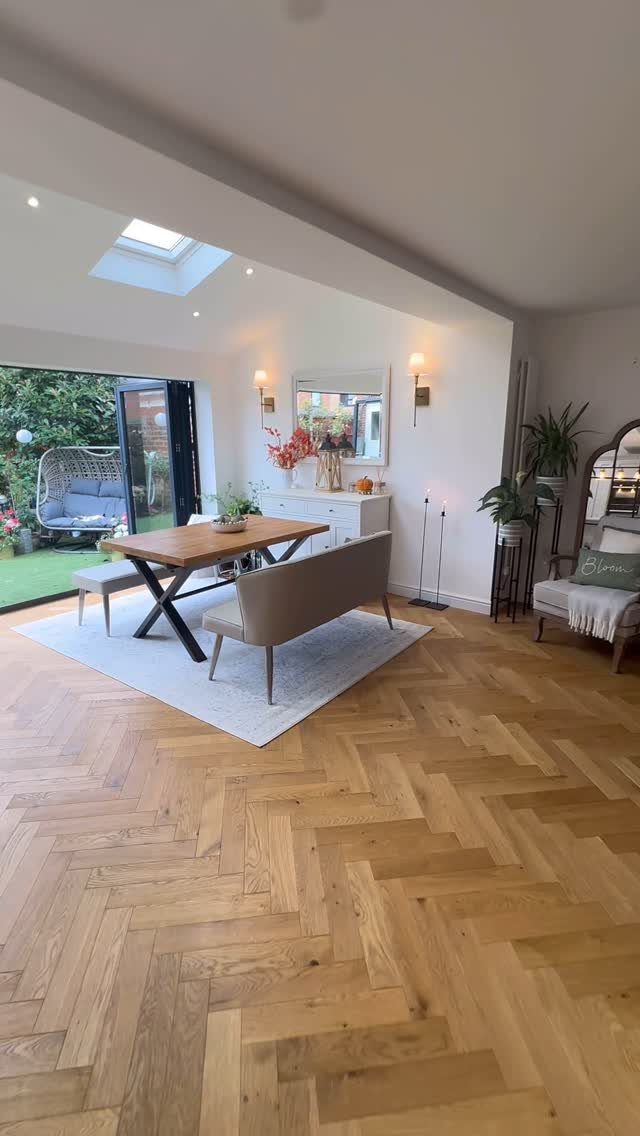
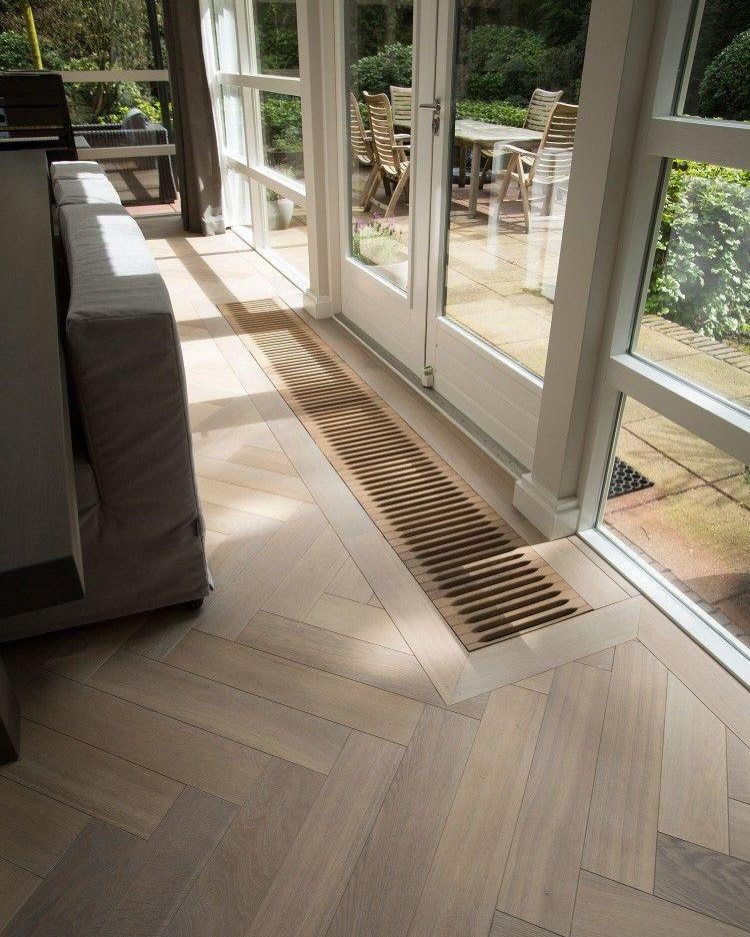
Light oak carries that outdoor brightness inside, and a natural wood table matches the floor without fighting it.
Bench seating on one side keeps sightlines low across the pattern; chairs on both sides would break the floor into fragments.
The area rug under the table is doing work I would skip if the floor is new and worth showing, or keep if the boards are older and need softening.
Glass doors to a garden make this choice; without that light, a darker stain holds more presence.

Black and White Wallpaper:Easy to install, modern herringbone wallpaper peel and stick, self adhesive.Strong adhesion, no need for additional glue application, and grid lines on the back for easy cutting.Even beginners can easily complete projects
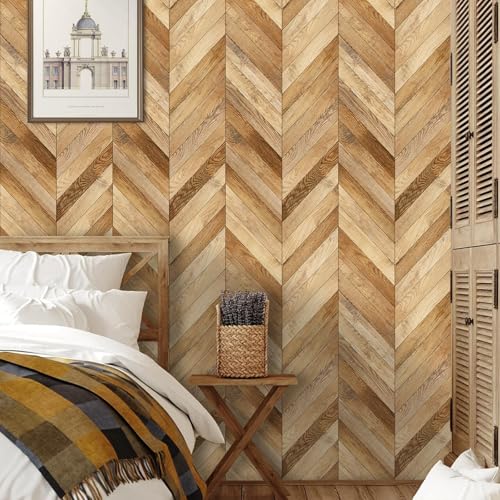
Elegant Decoration:This decorative wallpaper has a beautiful retro color design and amazing details, which can bring a simple and elegant texture to your home, and looks great when used to create a unique feature wall or decorate the entire room
Frequently Asked Questions
How to lay a herringbone hardwood floor?
Every plank has to match in width, and you build the zigzag one piece at a time as you work across the room.
It does not have to be sold as herringbone to work this way; standard planks cut to matching widths will form the chevrons.
Are herringbone wood floors expensive?
Yes, they run about 30% more than traditional straight-plank flooring. You will pay more in labor and waste than you would for a straight layout, and you will need extra material to cut around the pattern.